
Price Reduction
Address
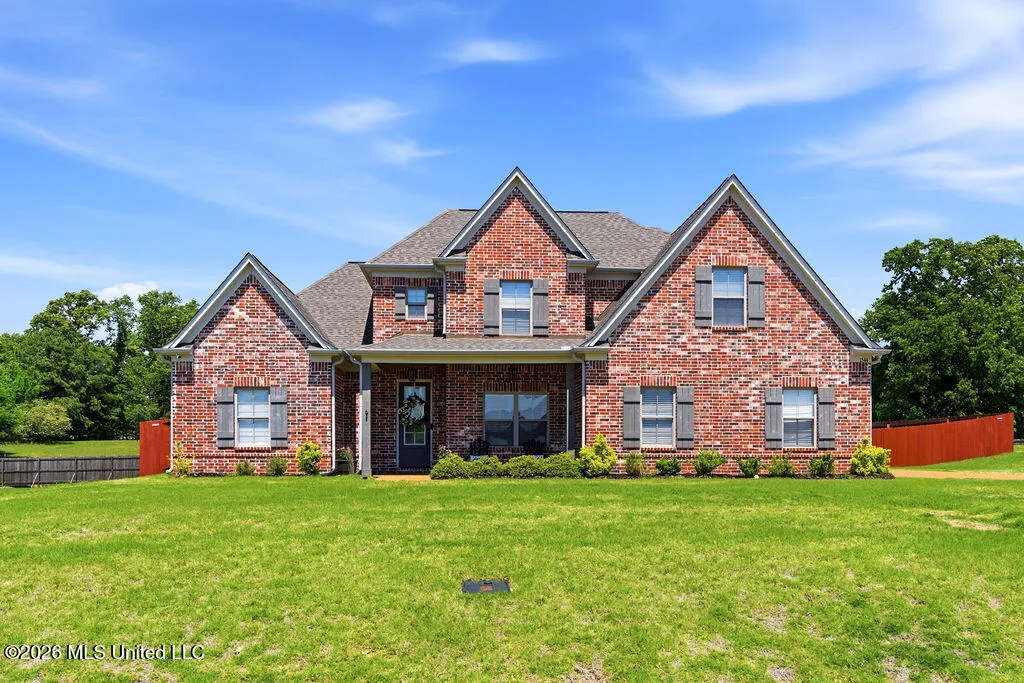
1544 Wilkerson Drive, Southaven, MS
Price
$ 499,000
Property Attributes
- MLS#4147183
- TypeSingle Family
- Listing Status Active
- CountyDeSoto
- CitySouthaven
- NeighborhoodLakes Of Nicholas
- Zip38672
- StyleTraditional
- Year Built2023
- Taxes$ 8
- Price$ 499,000
- Bedrooms5
- Full Bathrooms3
- Half Bathrooms0
- Sqr Footage2914
- Lot Size0.48 Acres
Data Source:
MLS United
Property Description
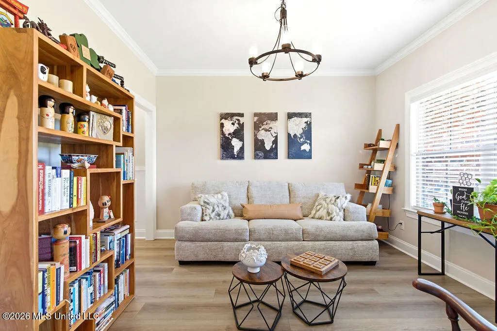
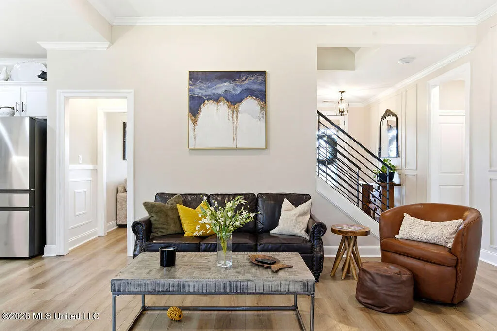
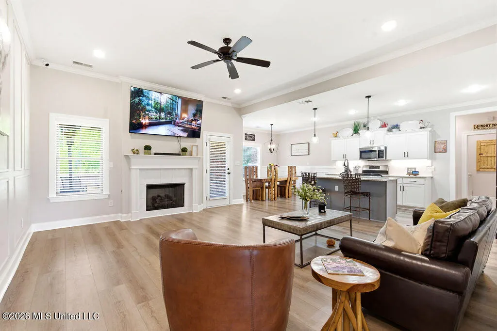
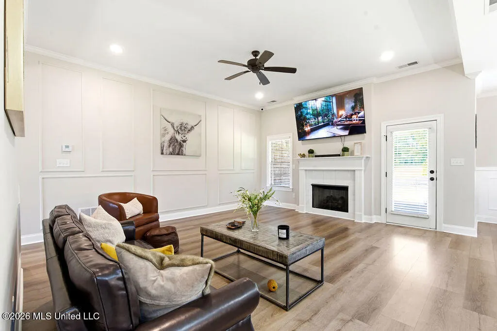
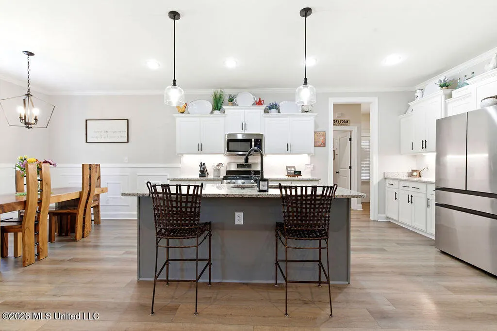
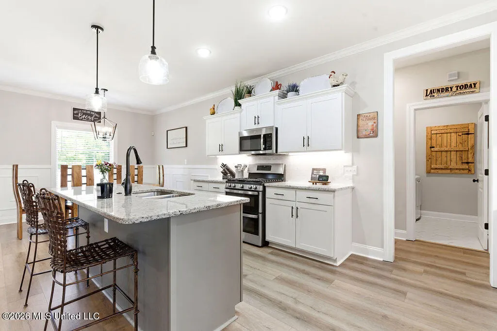
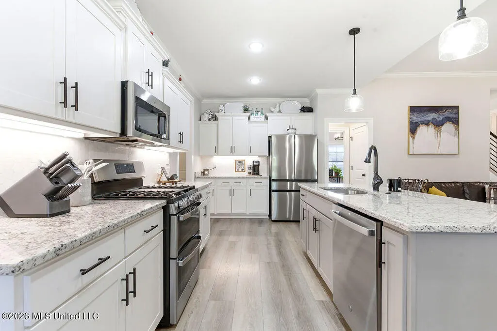
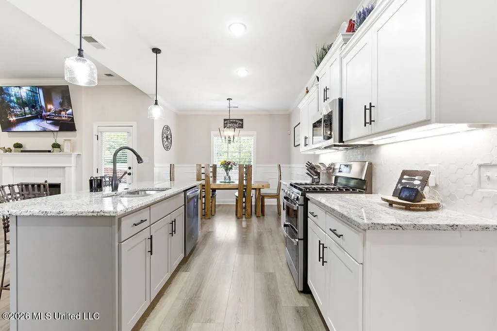
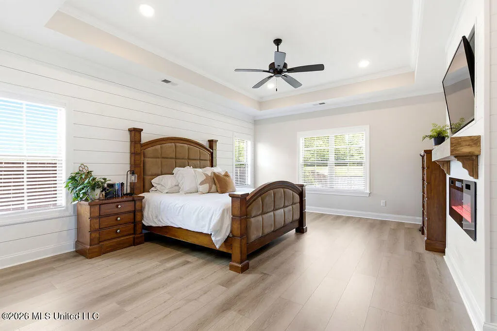
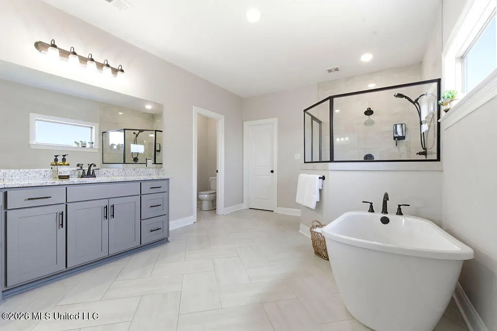
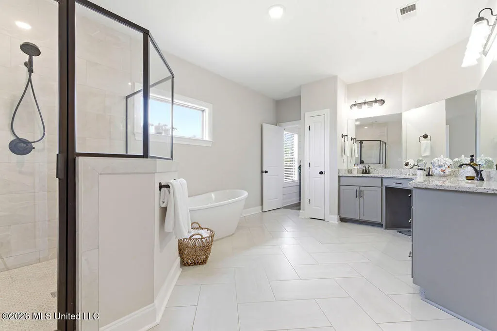
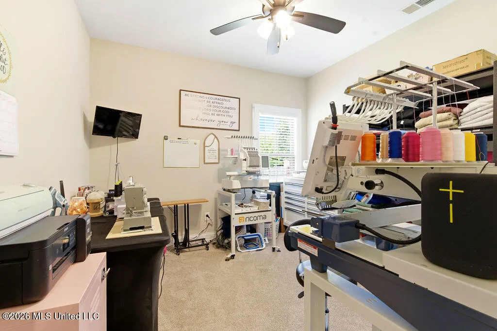
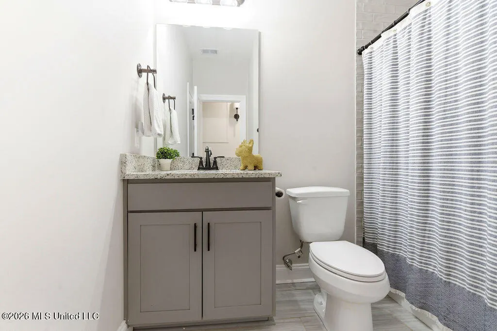
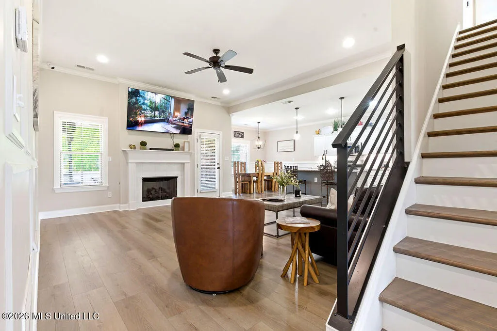
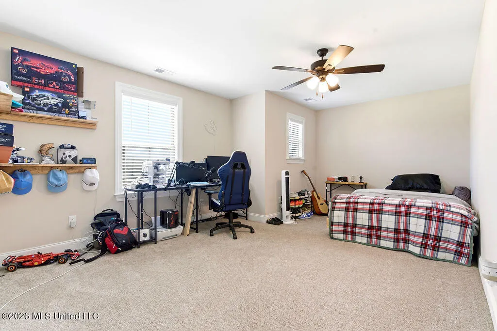
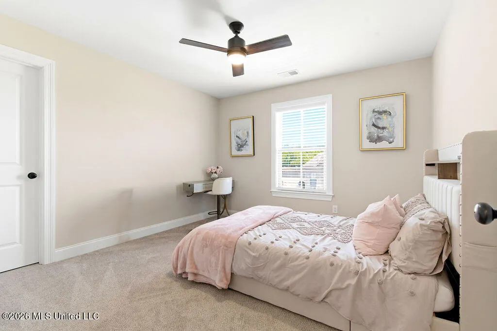
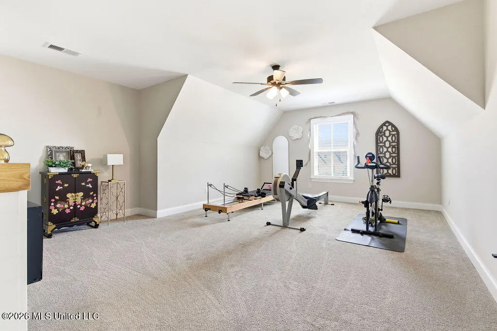
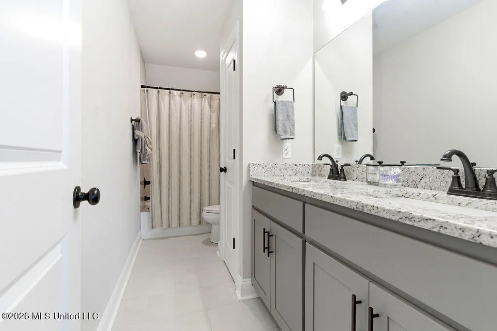
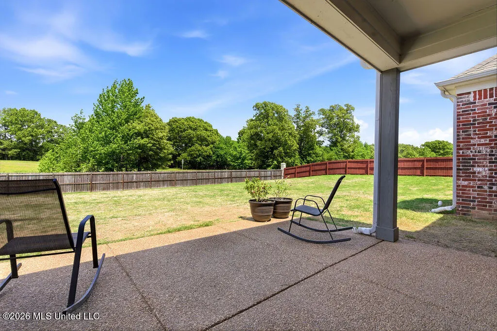
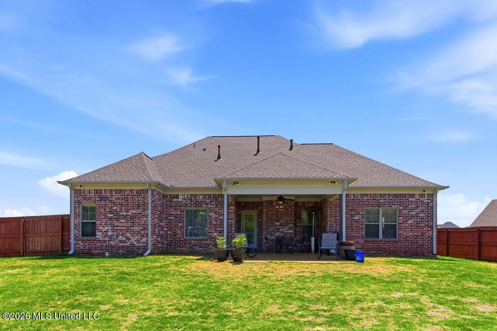
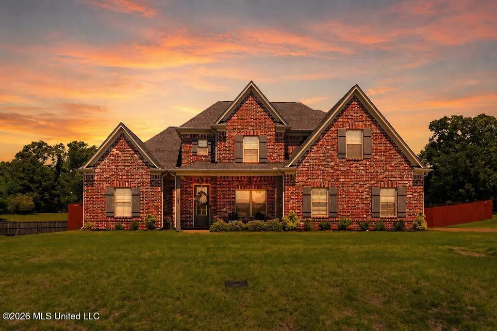
Welcome to your dream home in the highly sought-after Lakes of Nicholas community! Thoughtfully designed with both elegance and everyday comfort in mind, this beautifully maintained 5-bedroom, 3-bath residence offers the perfect blend of luxury, functionality, and modern style. From the moment you step inside, you'll be welcomed by an inviting open-concept floor plan filled with natural light and enhanced by tasteful finishes throughout. The spacious living room serves as the heart of the home, featuring a cozy gas fireplace and seamless flow into the gourmet kitchen—perfect for both entertaining and everyday living. Home chefs will appreciate the gas cooktop, granite countertops, oversized island, abundant cabinetry, and generous workspace designed to accommodate gatherings of any size. The main-level primary suite is a true private retreat, showcasing beautiful shiplap accent walls, a built-in electric fireplace, and a serene atmosphere designed for relaxation. The luxurious en-suite bath features dual vanities, a dedicated makeup station, a soaking tub, a spacious walk-in shower, and an impressive walk-in closet complete with built-in shelving and organization. Conveniently located on the first floor, you will also find a second bedroom and full bath—ideal for guests, multi-generational living, or a private home office. Upstairs, three additional bedrooms provide ample space for family and visitors, along with another full bath. One oversized bedroom offers exceptional flexibility and can easily serve as a media room, game room, home gym, or office. Complete with its own built-in electric fireplace, this versatile space adds both comfort and character. Step outside to enjoy your private backyard oasis. The fully fenced yard offers plenty of room for pets, play, and outdoor entertaining, while the covered patio with ceiling fan provides the perfect setting for morning coffee, weekend barbecues, or relaxing evenings outdoors. Combining desirable upgrades, spacious living areas, and timeless design, this exceptional home offers everything today's buyers are looking for. Conveniently located near top-rated schools, shopping, dining, parks, and the vibrant Silo Square district, you'll enjoy the perfect balance of neighborhood charm and modern convenience. Don't miss your opportunity to own this stunning home in one of the area's most desirable communities. Welcome home.
| Elementary School | Middle School | High School |
|---|---|---|
| Desoto Central Elementary School | Desoto Central Middle School | Desoto Central High School |
| Price History | |
|---|---|
| 4/24/2026 | Listed $509,900 |
| 6/8/2026 | 2$499,999 |
| 8/19/2026 | Listed $499,000 |
General Features
| Property Subtype | Single Family Residence |
|---|---|
| Tax Year | 2025 |
| County | DeSoto |
| Property Type | Residential |
| HOA | true |
| Subdivision Name | Lakes Of Nicholas |
| Status | Active |
| City | Southaven |
| Lot Size Units | Acres |
| Lot Size Square Feet | 20908.8 |
| Standard Status | Active |
| Heating | Central,Natural Gas |
| Garage Spaces | 2 |
| Architectural Style | Traditional |
| Security Features | Security Lights,Security System,Smoke Detector(s) |
| Construction Materials | Brick,HardiPlank Type |
| Year Built | 2023 |
| New Construction | false |
| Attached Garage | true |
| Total Rooms | 14 |
| High School | Desoto Central |
| Elementary School | Desoto Central |
| Middle/Junior High School | Desoto Central |
| Property Condition | Move In Ready |
| Sewer | Public Sewer |
| HOA Fee | 160 |
| Assoc Fee Paid Per | Annually |
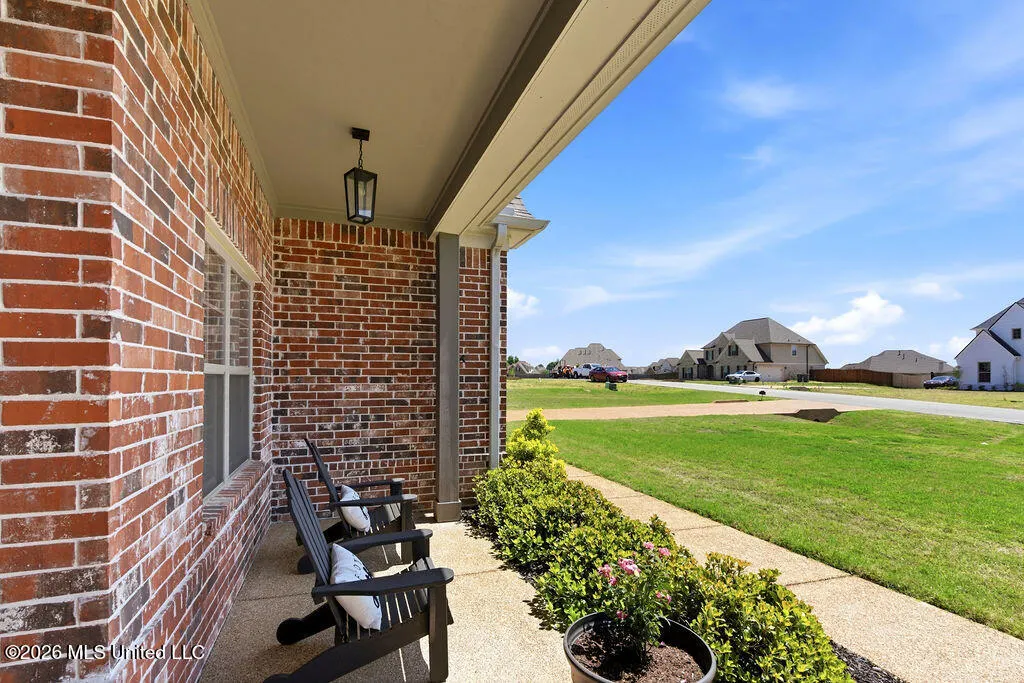
| Patio/Porch Features | Front Porch,Patio,Porch,Rear Porch |
| Community Features | Fishing,Hiking/Walking Trails,Lake,Near Entertainment,Park,Playground |
| Virtual Tour | https://www.propertypanorama.com/1544-Wilkerson-Drive-Southaven-MS-38672/unbranded |
| Structure Type | House |
| Association Fee Includes | Management |
| Levels | Two |
| Utilities | Electricity Connected,Natural Gas Connected,Sewer Connected,Water Connected,Cat-5 Prewired |
| Cooling | Ceiling Fan(s),Central Air,Electric |
| Roof | Architectural Shingles |
Interior Features
| Total Baths | 3 |
|---|---|
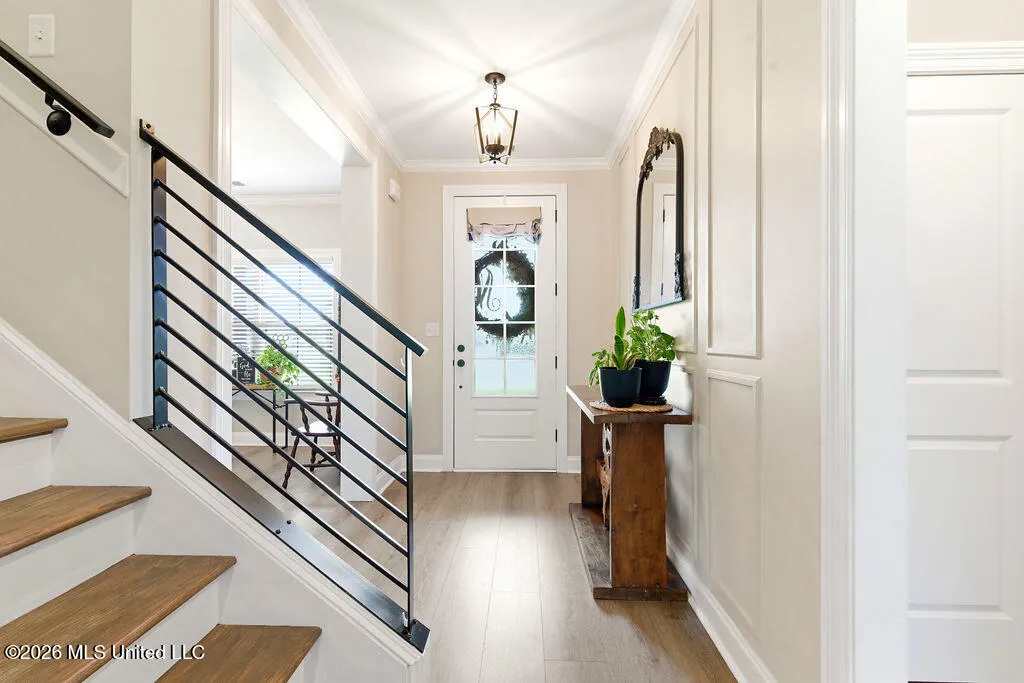
| Interior Amenities | Breakfast Bar,Ceiling Fan(s),Crown Molding,Double Vanity,Eat-in Kitchen,Entrance Foyer,Granite Counters,High Ceilings,Kitchen Island,Open Floorplan,Pantry,Recessed Lighting,Soaking Tub,Tray Ceiling(s),Vaulted Ceiling(s),Walk-In Closet(s),Other |
| Flooring | Luxury Vinyl,Carpet,Ceramic Tile,Combination,Tile |
| Heating Y/N | true |
| Laundry Features | Laundry Room |
| Fireplace Features | Gas Log,Gas Starter,Great Room |
| Window Features | Low-Emissivity Windows,Vinyl |
| Air Conditioning Y/N | true |
| Fireplace Y/N | true |
Exterior Features
| Lot Size Area | 0.48 |
|---|---|
| Lot Size Acres | 0.48 |
| Parking Features | Attached,Garage Door Opener,Garage Faces Side,Concrete |
| Lot Features | Irregular Lot,Landscaped,Level,Rectangular Lot |
| Water Source | Public |
| Building Area Total | 2914 |
| Lot Dimensions | 115 x 185 approx |
| Waterfront Y/N | false |
| Exterior Amenities | Lighting,Rain Gutters |
| Fencing | Wood |
Amenities
- Foreclosure
- Views
- Short Sale
- New Construction
- Adult 55+
- Lease To Own
- No HOA Fees
- Furnished
- Primary On Main
- Air Conditioning
- Seller Finance
- Green
- Fixer Upper
- Horse
- Golf
- Fireplace
- Deck
- Garage
- Basement
- Pool
Property vs Single Family Average in 38672
Price
Year Built
 Copyright © 2026 Memphis Area Association of REALTORS®. The information provided is for the consumer's personal, non-commercial use and may not be used for any purpose other than to identify prospective properties that the consumer may be interested in purchasing. Information deemed reliable, but not guaranteed. Some or all of the listings displayed may not belong to the firm whose web site is being visited.
 MLS United® - All information deemed reliable but not guaranteed. All properties are subject to prior sale, change, or withdrawal. Neither listing broker(s) or information provider(s) shall be responsible for any typographical errors, misinformation, misprints and shall be held totally harmless. Listing(s) information is provided for consumer's personal, non-commercial use and may not be used for any purpose other than to identify prospective properties consumers may be interested in purchasing.
