
Open House Wed, Sep 16th 12:00 PM - 05:00 PM - New Construction - Primary on Main
Address
7582 John Elliott Lane, Hernando, MS
Price
$ 426,900
Property Attributes
- MLS#4157071
- TypeSingle Family
- Listing Status Active
- CountyDeSoto
- CityHernando
- NeighborhoodCross Winds
- Zip38632
- StyleTraditional
- Year Built2026
- Price$ 426,900
- Bedrooms4
- Full Bathrooms3
- Half Bathrooms0
- Sqr Footage2466
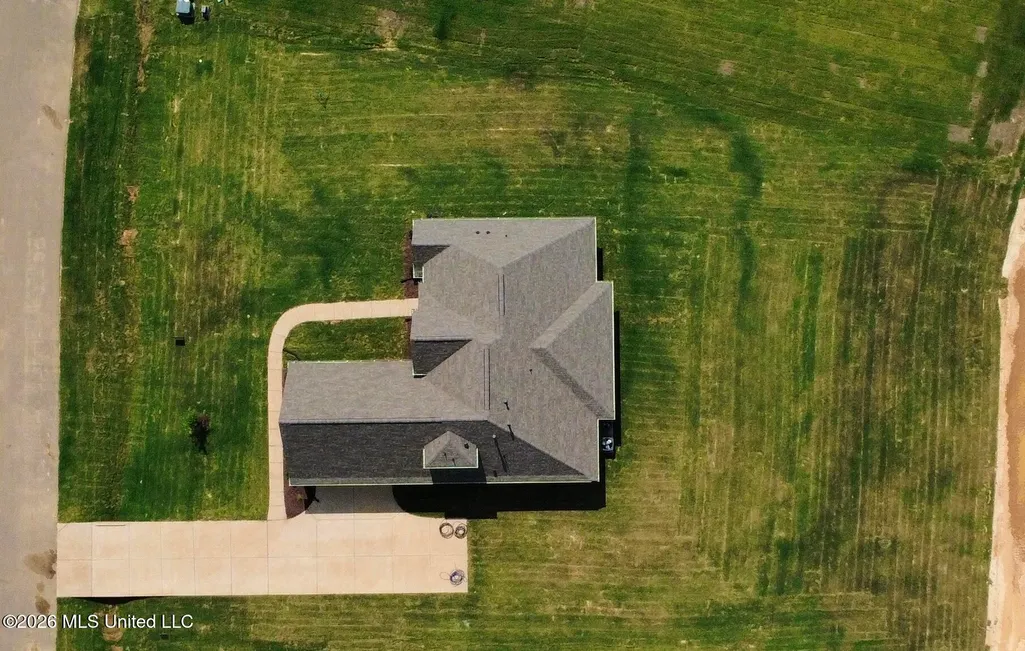
- Lot Size0.54 Acres
Data Source:
MLS United
Property Description
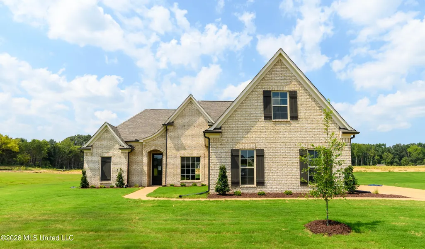
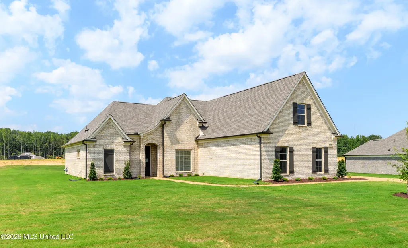
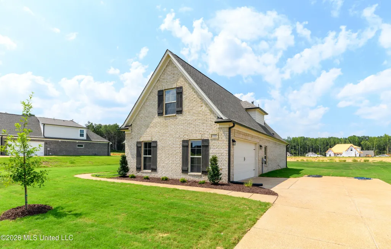
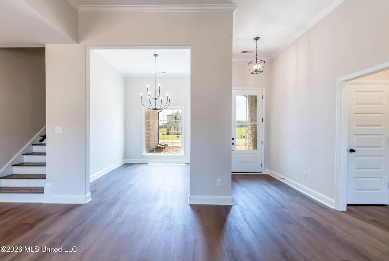
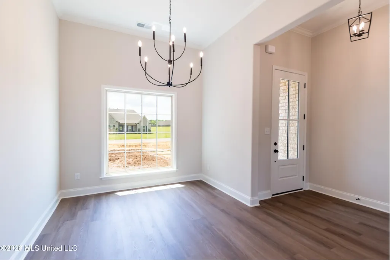
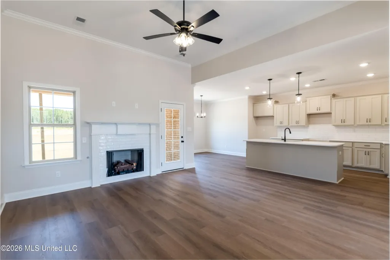
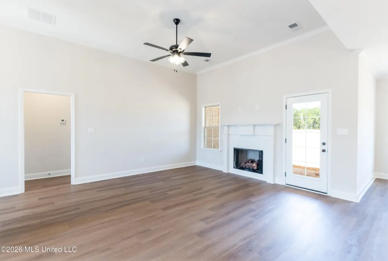
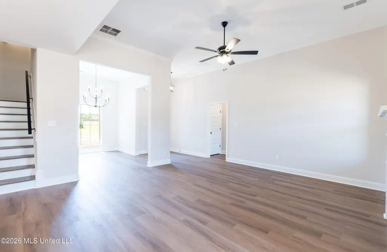
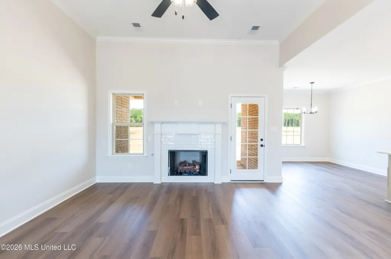
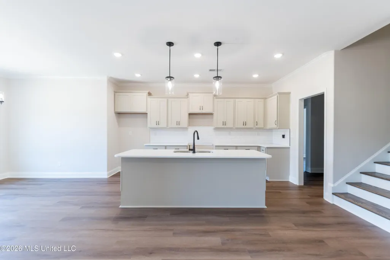
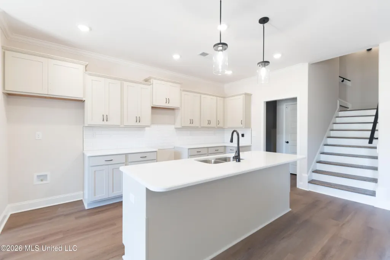
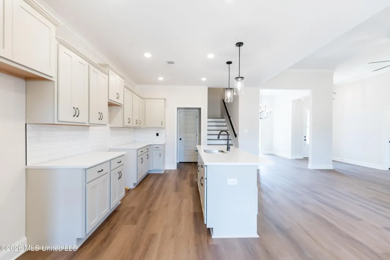
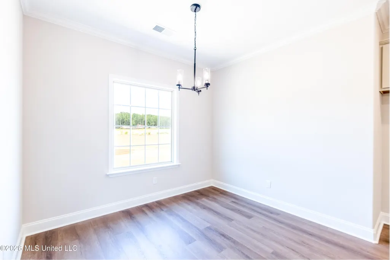
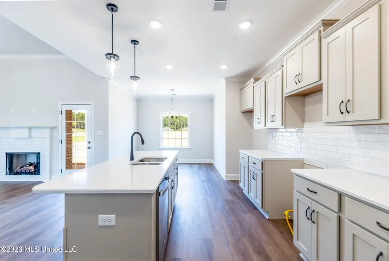
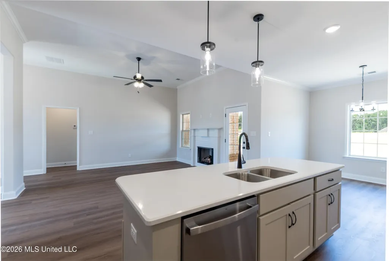
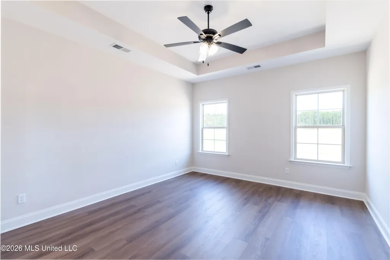
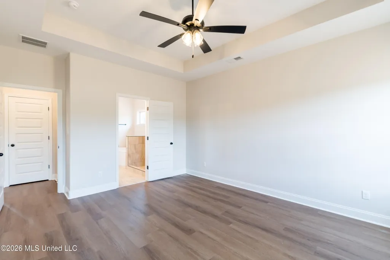
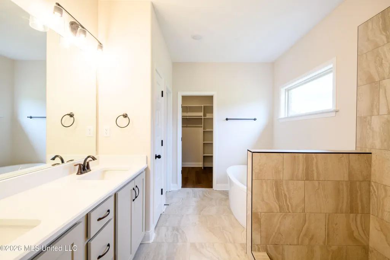
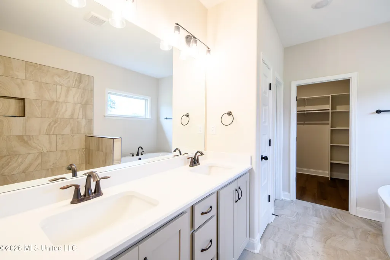
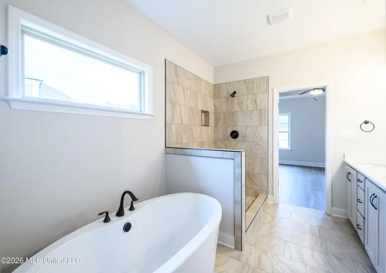
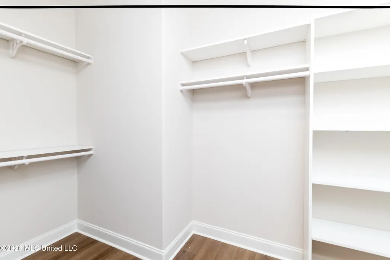
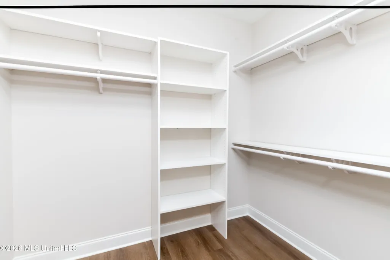
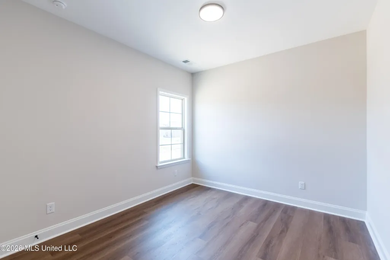
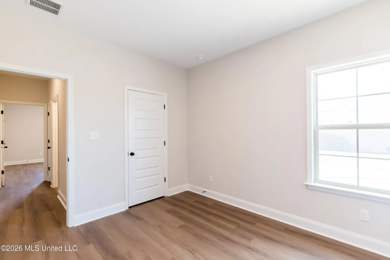
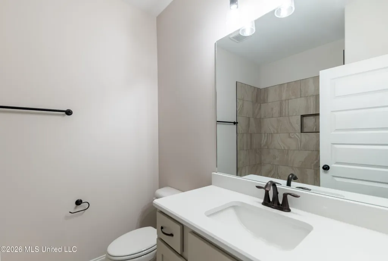
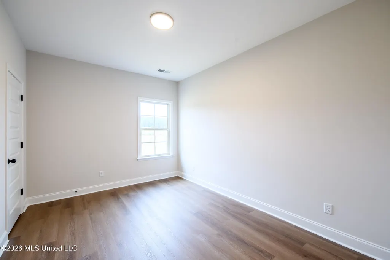
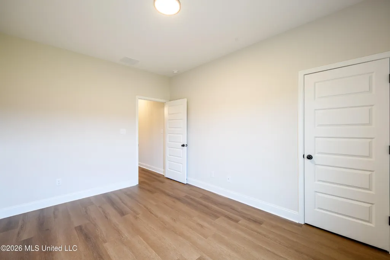
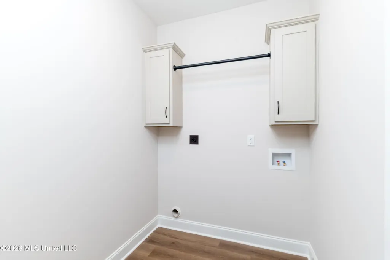
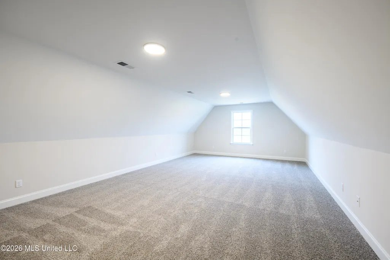
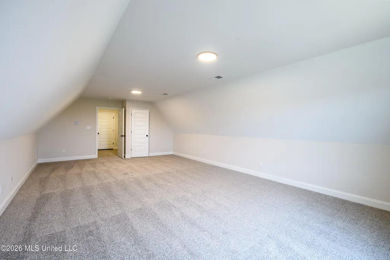
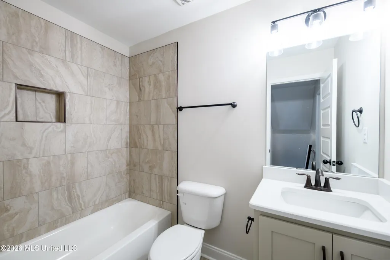
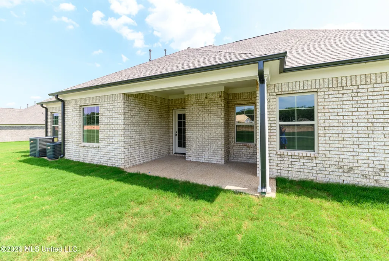
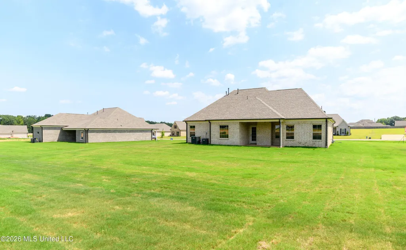
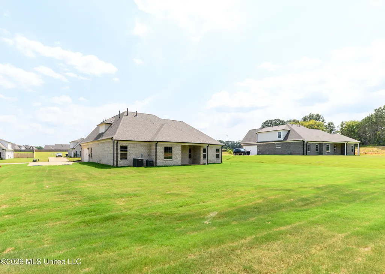
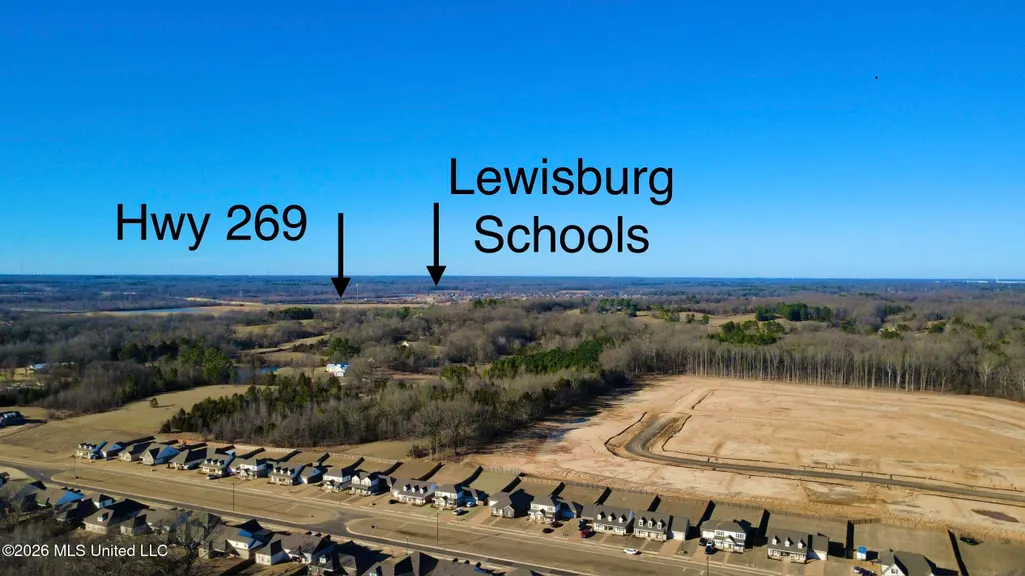
MOVE IN READY - Seller is offering 3% buyer concession towards closing costs or rate buy down with a preferred lender PLUS an appliance package consisting of a side by side fridge, washer/dryer and whole house blinds. Welcome to Cross Winds, where you'll find new construction homes in the Award Winning Lewisburg School District. Our Weston B plan sits on a .54 lot. The beautiful open floor plan features a large kitchen with a center island perfect for entertaining or morning coffee and tall designer staggered cabinets with crown molding, soft close doors and drawers, quartz countertops and designer kitchen backsplash. The appliance package includes stainless steel GE Smooth cooktop range with self cleaning oven, quiet dishwasher, built in microwave and disposal. The breakfast area is spacious and includes a window for lots of natural light and views to your expansive back yard. There is a spacious dining room that could also be used as a home office. The main suite includes a trayed ceiling and relaxing bath with large tiled walk-in shower (glass to be installed) and stand alone soaker tub, a double sink vanity with quartz countertops, and a spacious walk-in closet with built in closet system. The split bedroom plan has two bedrooms and a full bath on the opposite side of the home allowing more privacy for the main suite. Luxury Vinyl Plank (LVP) flooring flows through the entire first floor except for the bathrooms which have tile flooring. Smooth ceilings, rounded corners, and crown molding are included as well as wood stair treads, laundry room cabinets, and built ins in all closets and pantry. Upstairs there is a large bonus room with a closet (could also be a 4th bedroom) AND a full bath. Located just minutes from Award winning Lewisburg schools and interstate 269. New Construction in the Award Winning Lewisburg School District!!!
| Elementary School | Middle School | High School |
|---|---|---|
| Lewisburg Elementary School | Lewisburg Middle Middle School | Lewisburg High School |
| Price History | |
|---|---|
| 7/24/2026 | Listed $424,900 |
| 8/4/2026 | Listed $426,900 |
General Features
| Property Subtype | Single Family Residence |
|---|---|
| Tax Year | 2025 |
| County | DeSoto |
| Property Type | Residential |
| HOA | true |
| Subdivision Name | Cross Winds |
| Status | Active |
| City | Hernando |
| Lot Size Units | Acres |
| Lot Size Square Feet | 23522.4 |
| Standard Status | Active |
| Heating | Central,Natural Gas |
| Garage Spaces | 2 |
| Architectural Style | Traditional |
| Security Features | Carbon Monoxide Detector(s),Smoke Detector(s) |
| Construction Materials | Brick,HardiPlank Type,Siding |
| Year Built | 2026 |
| New Construction | true |
| Attached Garage | false |
| High School | Lewisburg |
| Elementary School | Lewisburg |
| Middle/Junior High School | Lewisburg Middle |
| Property Condition | New Construction |
| Sewer | Public Sewer |
| HOA Fee | 400 |
| Assoc Fee Paid Per | Annually |
| Patio/Porch Features | Rear Porch |
| Virtual Tour | https://www.propertypanorama.com/7582-John-Elliott-Lane-Hernando-MS-38632/unbranded |
| Structure Type | House |
| Association Fee Includes | Management |
| Levels | Two |
| Utilities | Electricity Connected,Natural Gas Connected,Sewer Connected,Water Connected |
| Cooling | Ceiling Fan(s),Central Air,Electric,Gas |
| Roof | Architectural Shingles |
Interior Features
| Total Baths | 3 |
|---|---|
| Interior Amenities | Ceiling Fan(s),Crown Molding,Double Vanity,Eat-in Kitchen,Granite Counters,High Ceilings,Kitchen Island,Open Floorplan,Pantry,Primary Downstairs,Soaking Tub,Tray Ceiling(s),Walk-In Closet(s) |
| Flooring | Luxury Vinyl,Carpet,Ceramic Tile |
| Heating Y/N | true |
| Laundry Features | Electric Dryer Hookup,Laundry Room,Main Level,Washer Hookup |
| Fireplace Features | Gas Log,Living Room,Ventless |
| Window Features | Vinyl |
| Air Conditioning Y/N | true |
| Fireplace Y/N | true |
Exterior Features
| Lot Size Area | 0.54 |
|---|---|
| Lot Size Acres | 0.54 |
| Parking Features | Driveway,Garage Door Opener,Garage Faces Side,Concrete |
| Lot Features | Front Yard,Landscaped |
| Water Source | Public |
| Building Area Total | 2466 |
| Exterior Amenities | Rain Gutters |
Amenities
- Foreclosure
- Views
- Short Sale
- New Construction
- Adult 55+
- Lease To Own
- No HOA Fees
- Furnished
- Primary On Main
- Air Conditioning
- Seller Finance
- Green
- Fixer Upper
- Horse
- Golf
- Fireplace
- Deck
- Garage
- Basement
- Pool
Property vs Single Family Average in 38632
Price
Year Built
 Copyright © 2026 Memphis Area Association of REALTORS®. The information provided is for the consumer's personal, non-commercial use and may not be used for any purpose other than to identify prospective properties that the consumer may be interested in purchasing. Information deemed reliable, but not guaranteed. Some or all of the listings displayed may not belong to the firm whose web site is being visited.
 MLS United® - All information deemed reliable but not guaranteed. All properties are subject to prior sale, change, or withdrawal. Neither listing broker(s) or information provider(s) shall be responsible for any typographical errors, misinformation, misprints and shall be held totally harmless. Listing(s) information is provided for consumer's personal, non-commercial use and may not be used for any purpose other than to identify prospective properties consumers may be interested in purchasing.
