
New Construction - Primary on Main - Eco Friendly

Address
292 Beckham Dr, Collierville, TN
Price
$ 1,049,981
Property Attributes
- MLS#10203516
- TypeSingle Family
- Listing Status Active
- CountySHELBY
- CityCollierville
- AreaCollierville - East
- NeighborhoodOak Hill
- Zip38017
- StyleTraditional
- Year Built2026
- Taxes$ 11839
- Price$ 1,049,981
- Bedrooms5
- Full Bathrooms5
- Half Bathrooms1
- Sqr Footage4549
- Lot Size0.304 Acres
Data Source:
Memphis MLS (MAAR)
Property Description
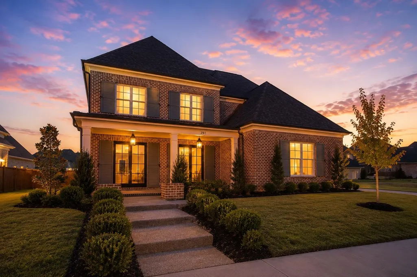
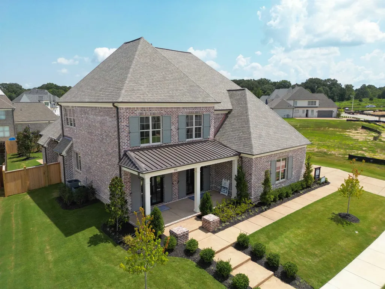
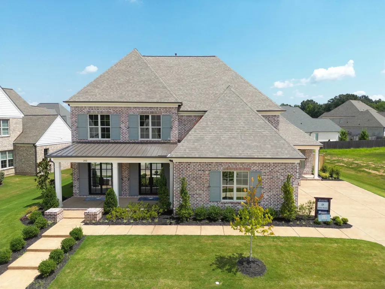
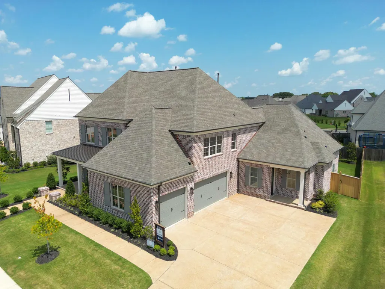
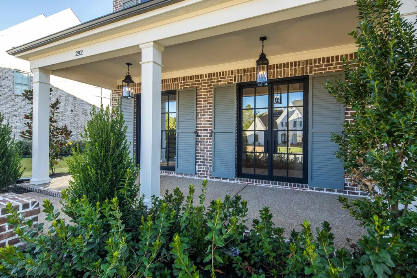
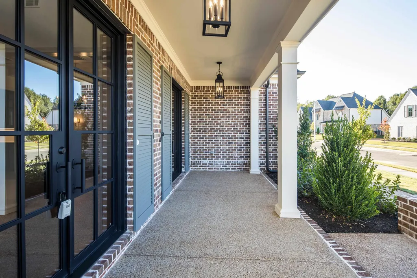
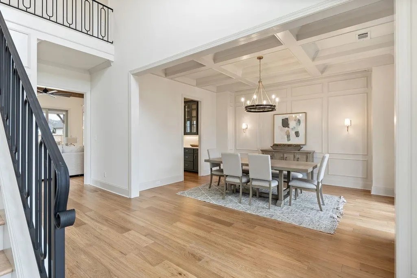
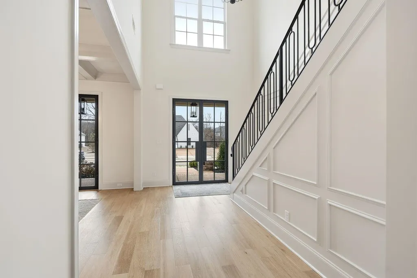
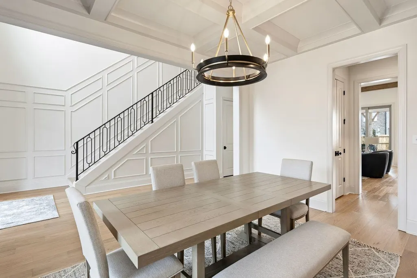
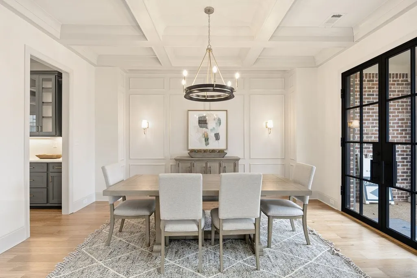
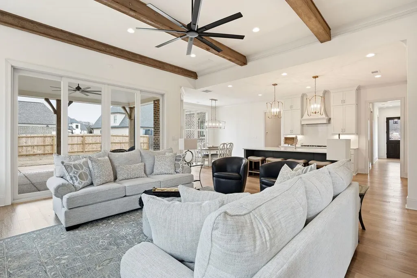
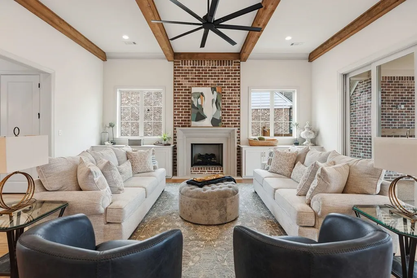
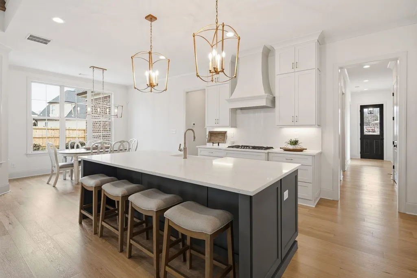
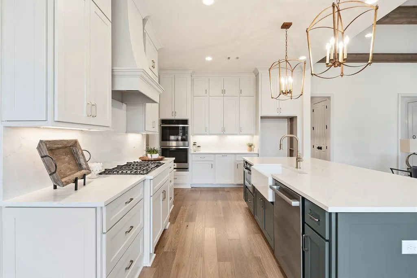
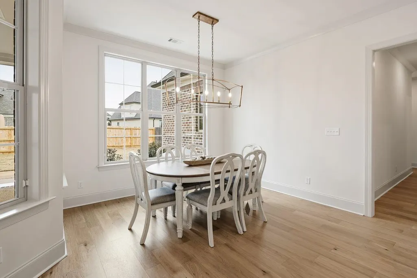
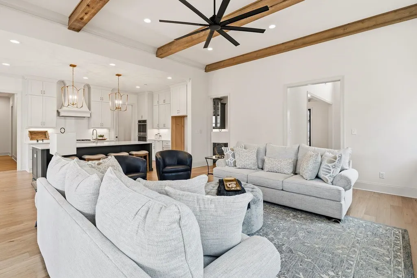
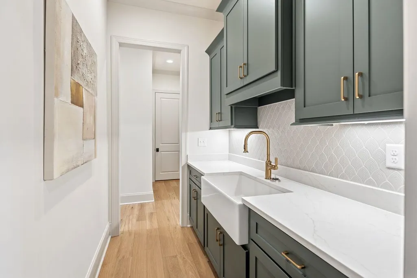
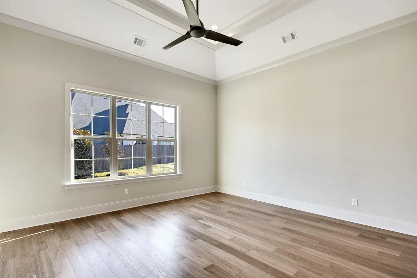
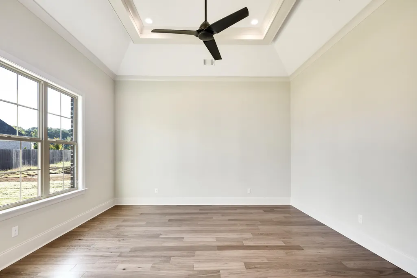
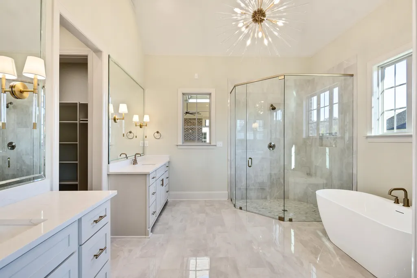
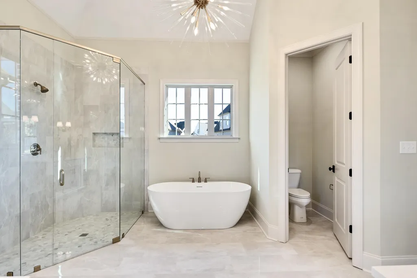
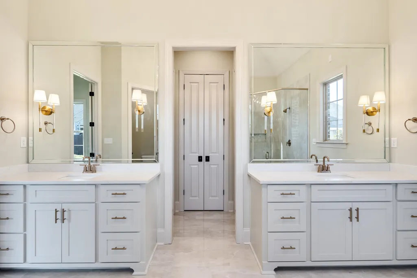
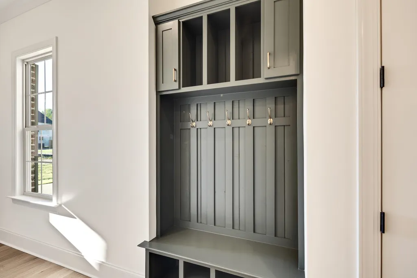
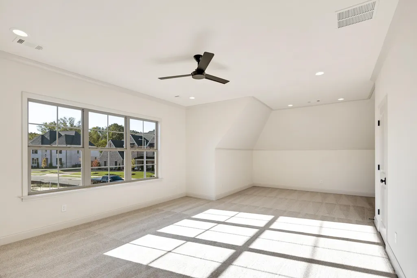
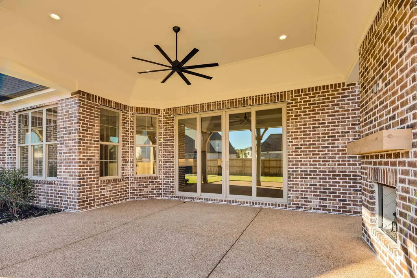
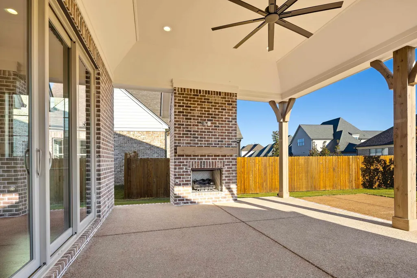
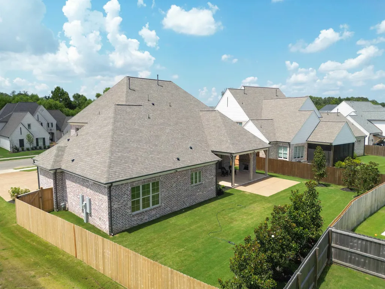
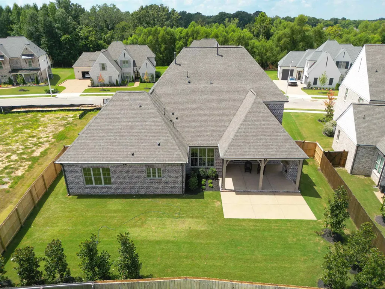
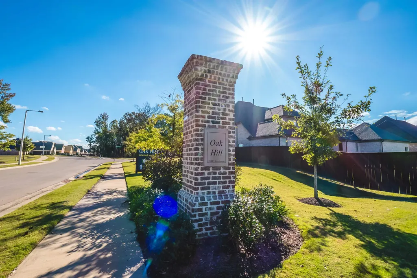
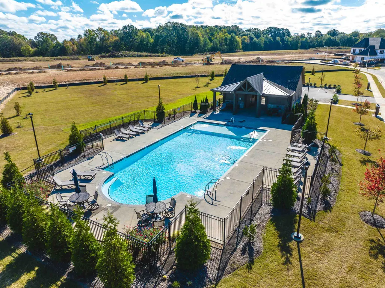
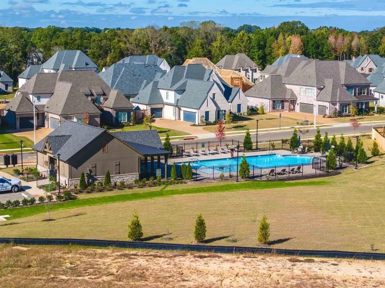
Magnolia Homes introduces "The Garden Party" in Oak Hill community w/$50K buyer incentive toward addl luxury options/closing costs/rate buy down during our 16th annual Live Life Well event;zoned for top rated Cville schools Tara Oaks & West CMS.5BR (w/2 down),5.5 bath; perfect for entertaining; 3-car garage; spacious game room; scullery. Fully fenced yard!! Oak Hill offers exclusive amenities-community pool & common open spaces.Located near Peterson Lake & Shelton w/easy access to Johnson &Cox Parks, shopping, dining, & the historic Collierville Town Square. Exquisite craftsmanship , high ceilings, hardwood floors, quartz counters, custom cabinetry, iron doors and cedar beams!! Covered patio is ideal for gathering w/its cozy fireplace on chilly nights & ceiling fan breeze in summertime. Energy-efficient features! Luxury living at its finest in this thoughtfully designed home where every detail reflects Magnolia Homes' commitment to innovation, quality, & elegance! 10yr QBWC warranty!
| Price History | |
|---|---|
| 8/14/2025 | Listed $1,098,852 |
| 10/30/2025 | 3$1,074,786 |
| 6/11/2026 | 3$1,049,981 |
General Features
| Heating | Dual System,Gas |
|---|---|
| Cooling | Ceiling Fan(s),Central,Dual System |
| Roof | Composition Shingles |
| Status | Active |
| Full Baths | 5 |
| Half Baths | 1 |
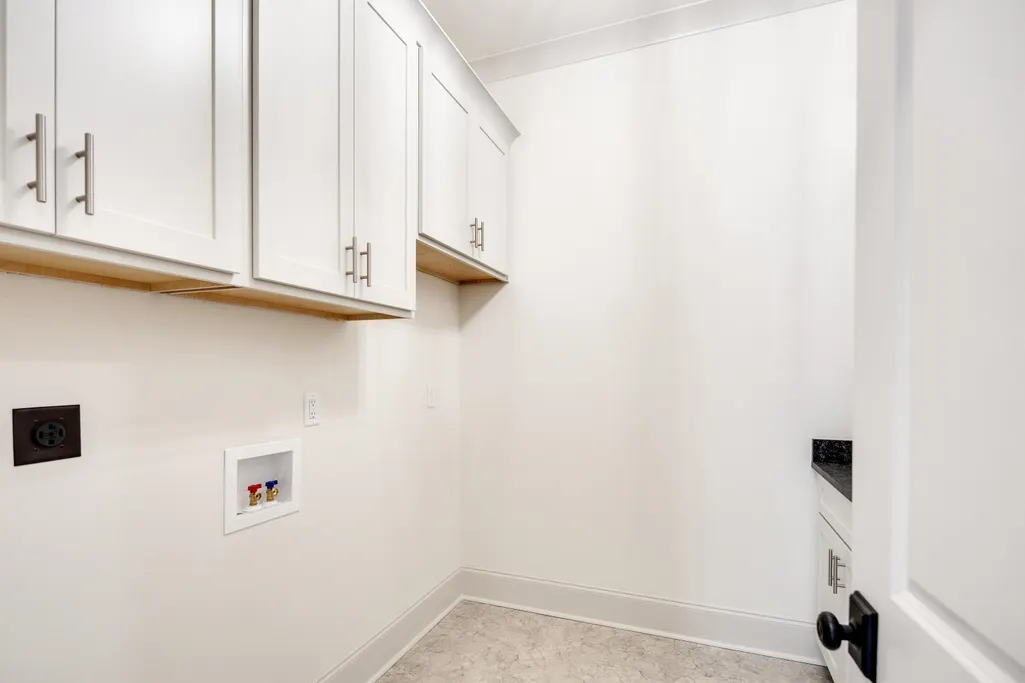
| Other Rooms | Bonus Room,Laundry Room,Office/Sewing Room,Scullery |
| Legal Subdivision Name | Oak Hill |
| Style | Traditional |
| Stories Count | 2 |
| County | Shelby |
| Class | Residential |
| Type | Detached Single Family |
| Condo | No |
| Area | 873D |
| Annual Association Fee | 730 |
| Status | Active |
| Annual City Tax | 4450 |
| Annual County Tax | 7389 |
| Sale/Rent | For Sale |
| Flood Insurance Required | No |
| Neighborhood Amenities | Pool |
| Area | Collierville - East |
| Service Type | Full Service Listing |
| Neighborhood Association | Mandatory |
| BEDROOM 5 DESCRIPTION | Carpet,Level 2,Private Full Bath,Smooth Ceiling |
| Year Built | 2026 |
| Directions | Take Wolf River east until it becomes Shelton; continue east on E. Shelton; turn right on Grackle Drive into Magnolia Homes' Oak Hill community; turn right on Keisie Lane; turn left on Beckham Drive |
| City | Collierville |
| DOM | 392 |
Interior Features
| Dining Room | 11x16 |
|---|---|
| Living Room | Great Room,Island In Kitchen,Pantry,Separate Breakfast Room,Separate Dining Room |
| Bedroom 4 Dimensions | 21x16 |
| Kitchen Dimensions | 12x15 |
| Bedroom 3 Dimensions | 12x17 |
| Bedroom 2 Dimensions | 13x13 |
| Beds | 5 |
| Total Baths | 5.1 |
| Fireplace | Gas Logs,Gas Starter,In Den/Great Room,Ventless Gas Fireplace |
| Number of Rooms | 19 |
| Heated SqFt | 4400-4599 |
| Bedroom 5 Dimensions | 11x16 |
| Downstairs Bedrooms | 2 |
| Breakfast Dimensions | 12x14 |
| Play/Bonus Room Dimension | 15x26 |
| OFFICE DESCRIPTION | Hardwood Floor,Level 1,Smooth Ceiling |
| BEDROOM 4 DESCRIPTION | Carpet,Level 2,Private Full Bath,Smooth Ceiling,Walk-In Closet |
| MISC. INTERIOR | Attic Access,Permanent Attic Stairs,Security System,Smoke Detector(s),Vent Hood/Exhaust Fan,Walk-In Attic,Walk-In Closet(s) |
| FLOORS/CEILINGS | 9 or more Ft. Ceiling,Part Carpet,Part Hardwood,Smooth Ceiling,Tile,Two Story Foyer,Vaulted/Coff/Tray Ceiling |
| INTERIOR EQUIPMENT | Cable Wired,Cooktop,Dishwasher,Disposal,Double Oven,Gas Cooking,Microwave,Self Cleaning Oven |
| BEDROOM 3 DESCRIPTION | Carpet,Level 2,Shared Bath,Smooth Ceiling,Walk-In Closet |
| BEDROOM 2 DESCRIPTION | Hardwood Floor,Level 1,Private Full Bath,Smooth Ceiling,Vaulted/Coffered Ceilings |
| Office Dimensions | 5x8 |
Exterior Features
| Foundation | Slab |
|---|---|
| Pool | Neighborhood |
| Lot | 97 |
| Lot Size Area | 0.304 |
| Water & Sewer | 2+ Water Heaters,Electric Water Heater,Public Sewer,Public Water |
| Lot Size | .304 |
| Parking Display | G3A |
| Lot Description | Level,Professionally Landscaped |
| # Covered Parking Spaces | 3 |
| PARKING/STORAGE | Driveway/Pad,Garage Door Opener(s),Side-Load Garage |
| EXTERIOR/WINDOWS | Brick Veneer,Double Pane Window(s) |
| Misc. Exterior | Covered Patio,Sidewalks |
Amenities
- Foreclosure
- Views
- Short Sale
- New Construction
- Adult 55+
- Lease To Own
- No HOA Fees
- Furnished
- Primary On Main
- Air Conditioning
- Seller Finance
- Green
- Fixer Upper
- Horse
- Golf
- Fireplace
- Deck
- Garage
- Basement
- Pool
Property vs Single Family Average in 38017
Price
Taxes
Year Built
Visits
 Copyright © 2026 Memphis Area Association of REALTORS®. The information provided is for the consumer's personal, non-commercial use and may not be used for any purpose other than to identify prospective properties that the consumer may be interested in purchasing. Information deemed reliable, but not guaranteed. Some or all of the listings displayed may not belong to the firm whose web site is being visited.
 MLS United® - All information deemed reliable but not guaranteed. All properties are subject to prior sale, change, or withdrawal. Neither listing broker(s) or information provider(s) shall be responsible for any typographical errors, misinformation, misprints and shall be held totally harmless. Listing(s) information is provided for consumer's personal, non-commercial use and may not be used for any purpose other than to identify prospective properties consumers may be interested in purchasing.
