
Address
732 N Tree Dr, Collierville, TN
Price
$ 509,900
Property Attributes
- MLS#10224468
- TypeSingle Family
- Listing Status Active
- CountySHELBY
- CityCollierville
- AreaCollierville - West
- NeighborhoodWOODSSEC A
- Zip38017
- StyleTraditional
- Year Built1983
- Taxes$ 4831
- Price$ 509,900
- Bedrooms4
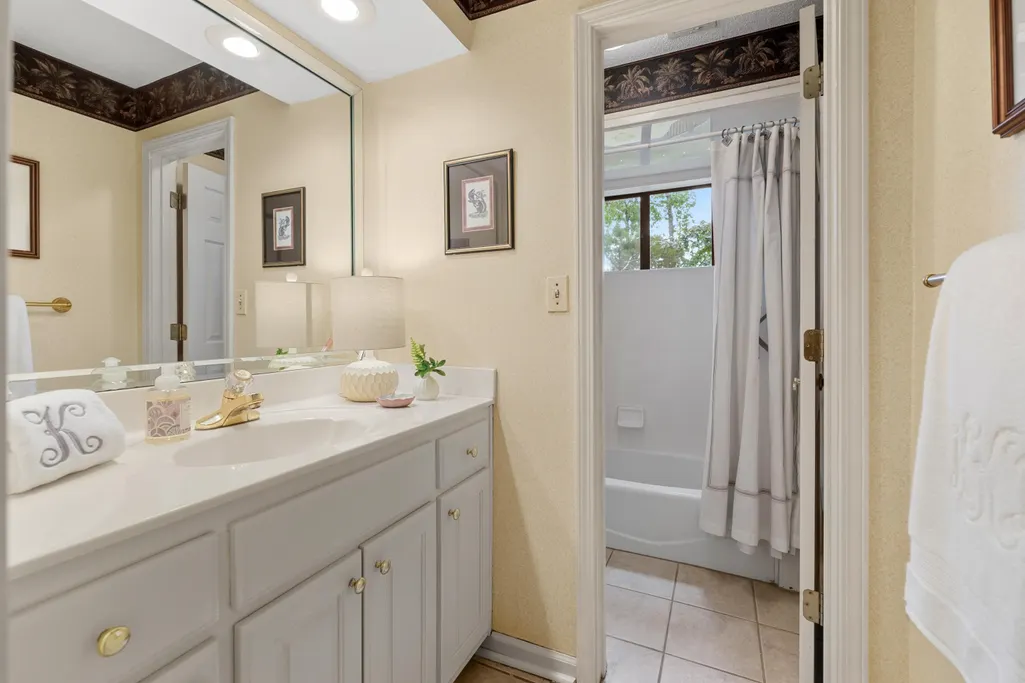
- Full Bathrooms2
- Half Bathrooms1
- Sqr Footage3164
- Lot Size0.57 Acres
Data Source:
Memphis MLS (MAAR)
Property Description
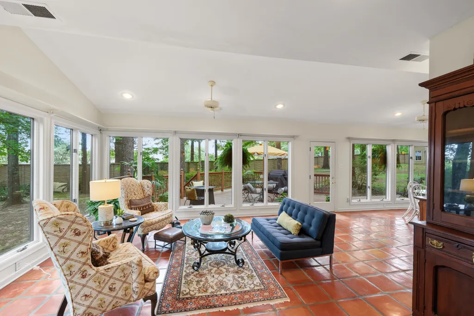
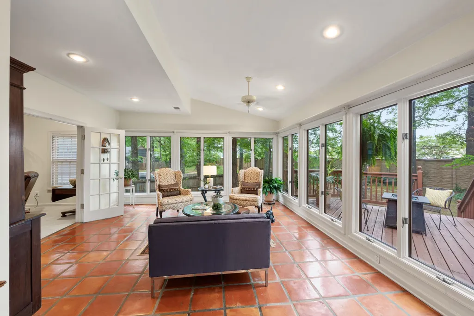
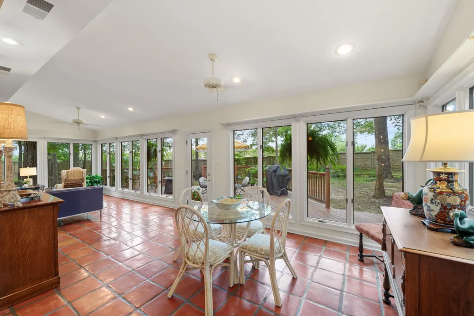
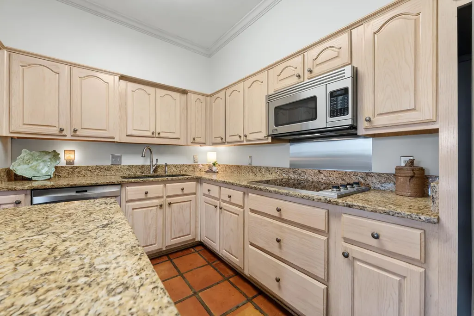
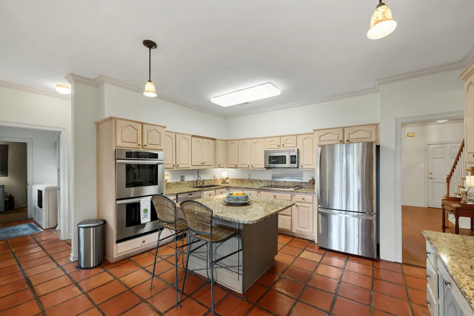
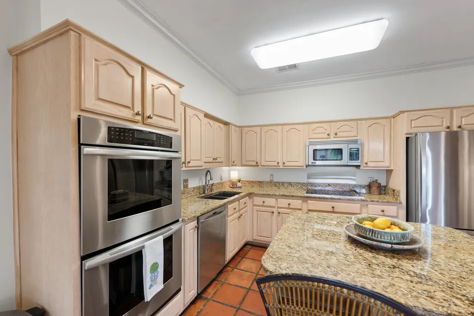
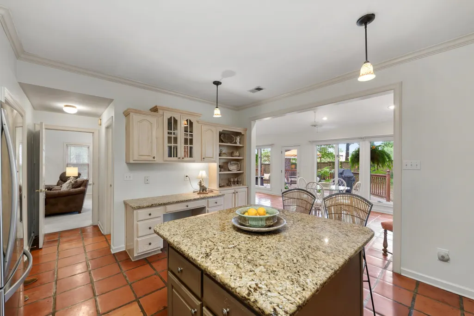
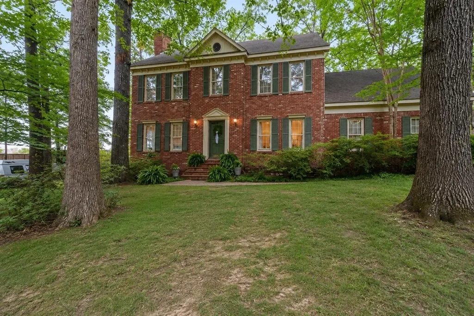
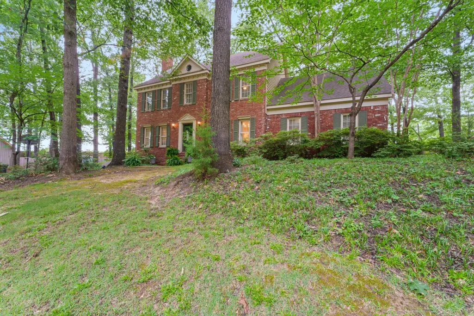
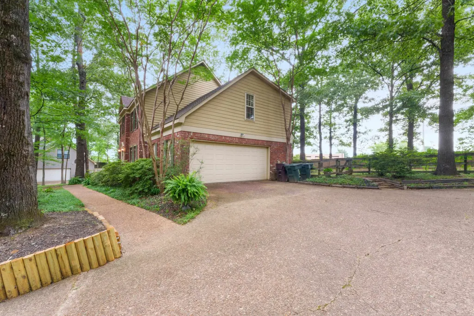
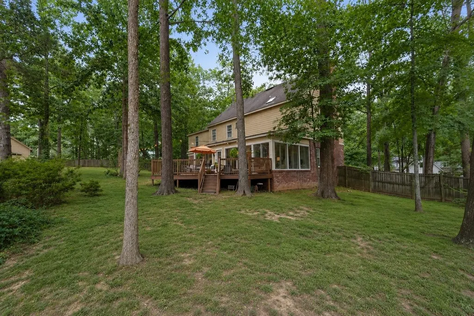
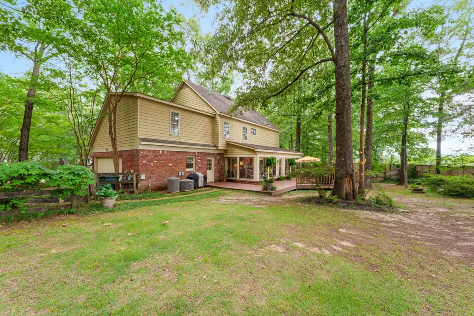
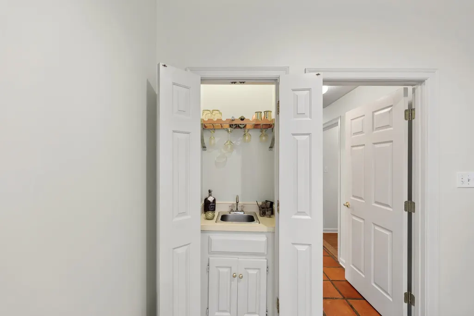
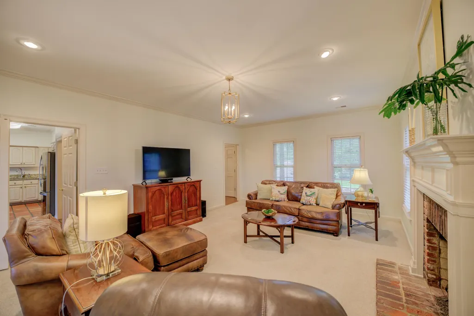
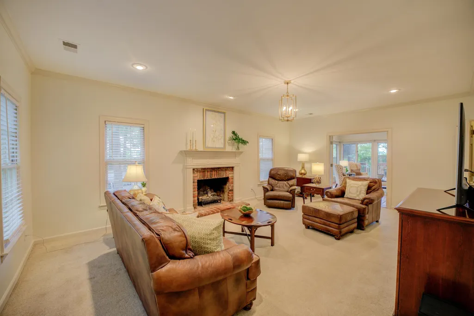
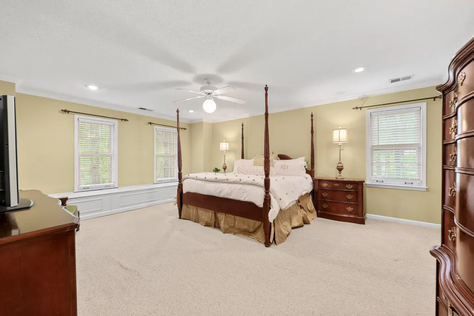
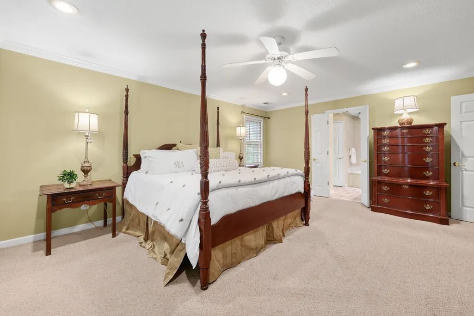
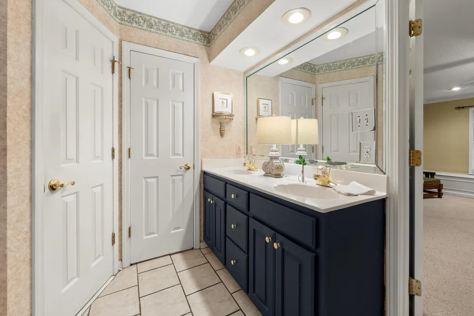
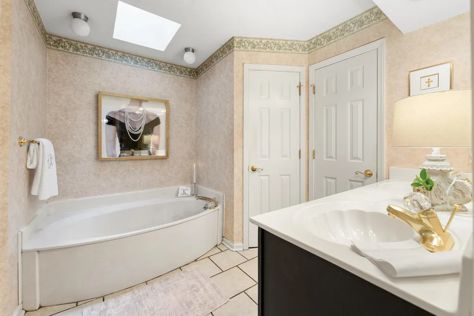
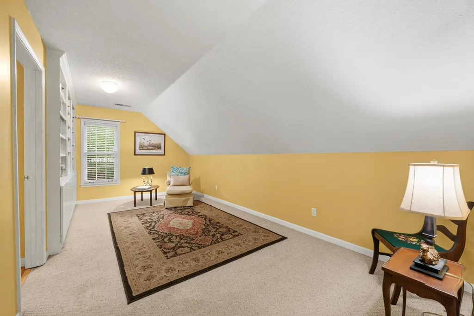
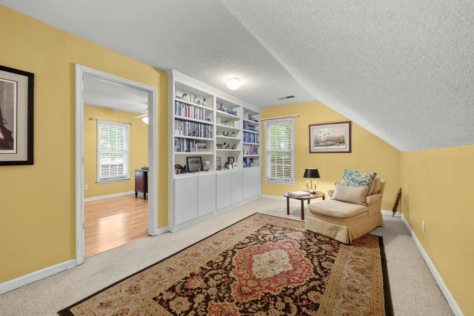
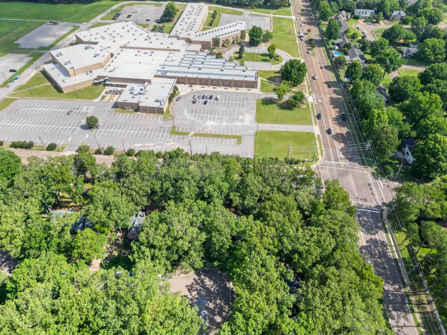
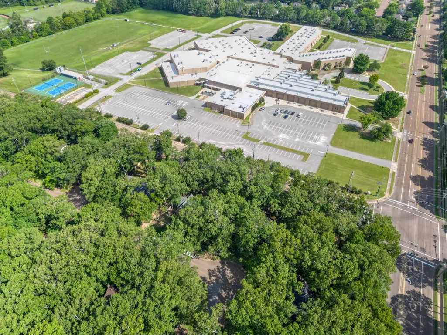
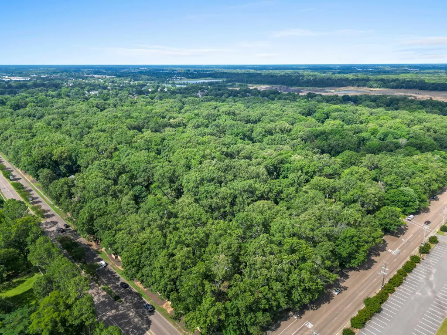
Entertain with ease in this beautifully maintained home nestled on a picturesque wooded lot. The fabulous sunroom overlooks the expansive deck and serene backyard, creating the perfect setting for morning coffee or evening gatherings. Thoughtfully designed with exceptional flow throughout, this home offers comfortable everyday living and effortless entertaining. Features include granite countertops, double ovens, a wet bar, spacious bonus room, and a detached rear-entry garage with excellent storage and workshop potential. Conveniently located in one of Colliervilleâs most sought-after neighborhoods.
| Price History | |
|---|---|
| 6/20/2026 | Listed $509,900 |
General Features
| Heating | Central |
|---|---|
| Cooling | Central |
| Roof | Composition Shingles |
| Fireplaces | 1 |
| Status | Active |
| Full Baths | 2 |
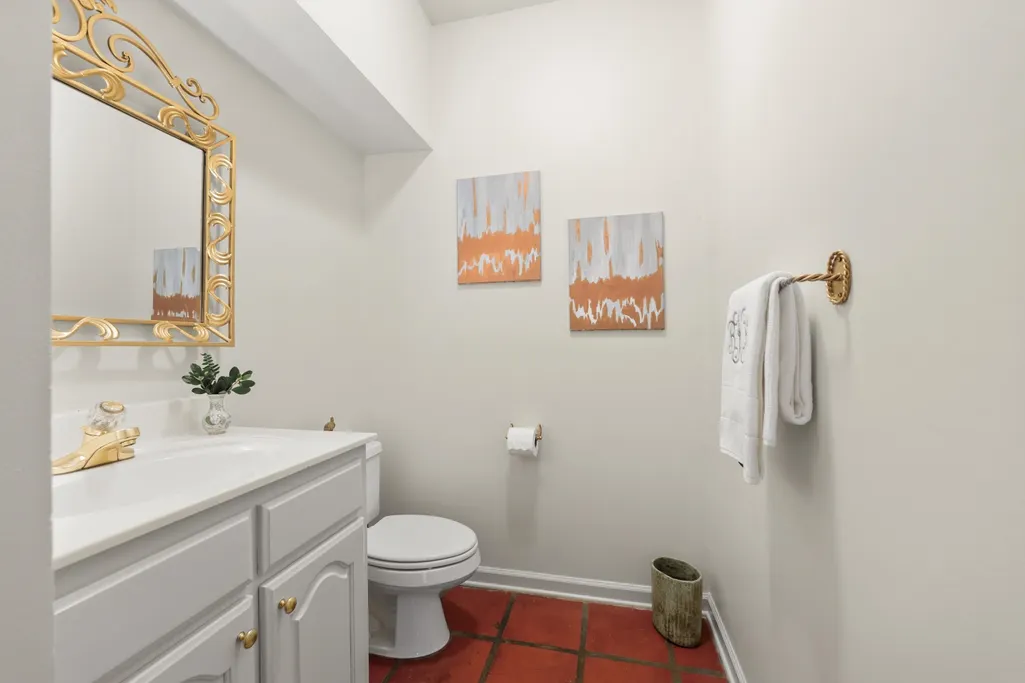
| Half Baths | 1 |
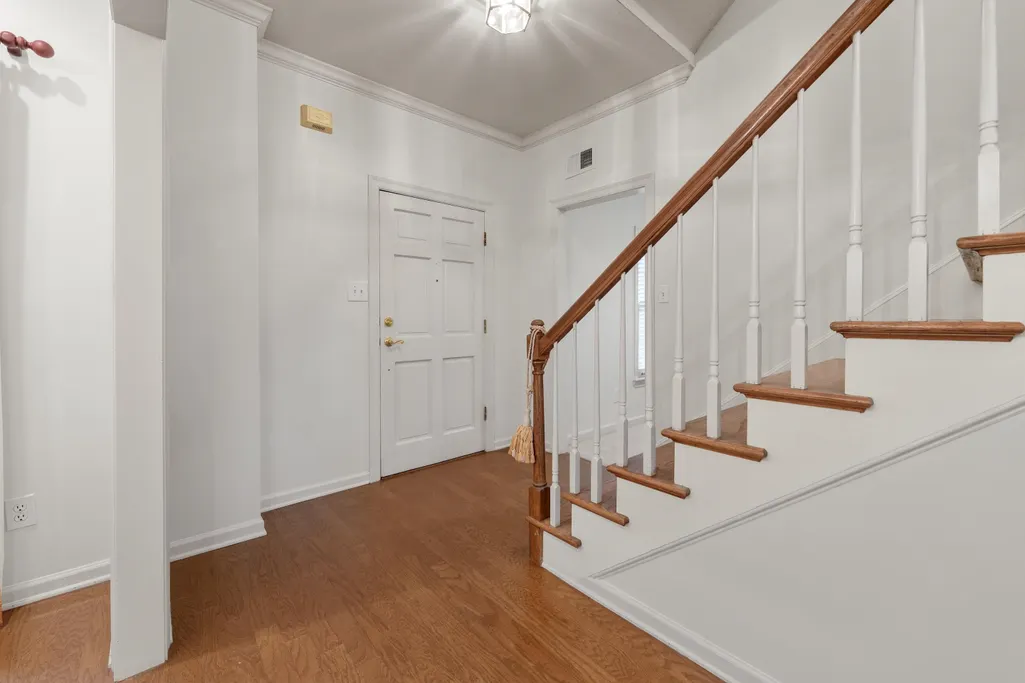
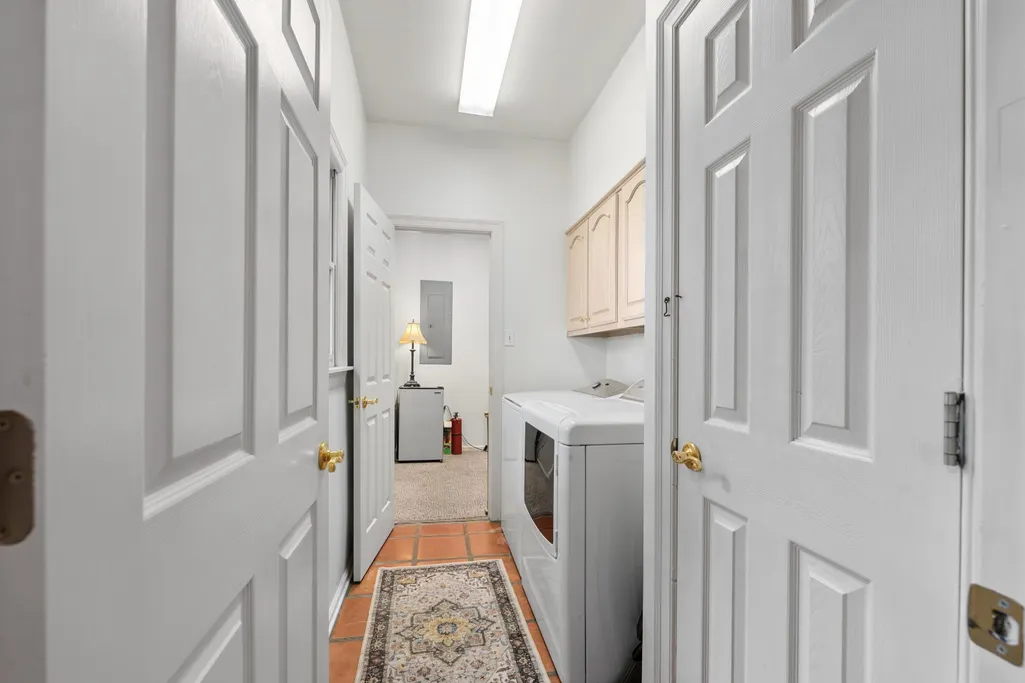
| Other Rooms | Entry Hall,Laundry Room,Play Room |
| Legal Subdivision Name | THE WOODS SEC A |
| Style | Traditional |
| Stories Count | 2 |
| County | Shelby |
| Class | Residential |
| Type | Detached Single Family |
| Condo | No |
| Area | 872C |
| Parcel Number | C0244W A00005 |
| Annual Association Fee | 595 |
| Status | Active |
| Annual City Tax | 1816 |
| Annual County Tax | 3015 |
| Sale/Rent | For Sale |
| Neighborhood Amenities | Pool,Tennis Court |
| Area | Collierville - West |
| Service Type | Full Service Listing |
| Neighborhood Association | Mandatory |
| Year Built | 1983 |
| Directions | North on Byhalia from Poplar - left on S. Tree (The Woods Entrance) - Right on Eastwood Terrace which turns into North Tree. |
| City | Collierville |
| DOM | 82 |
Interior Features
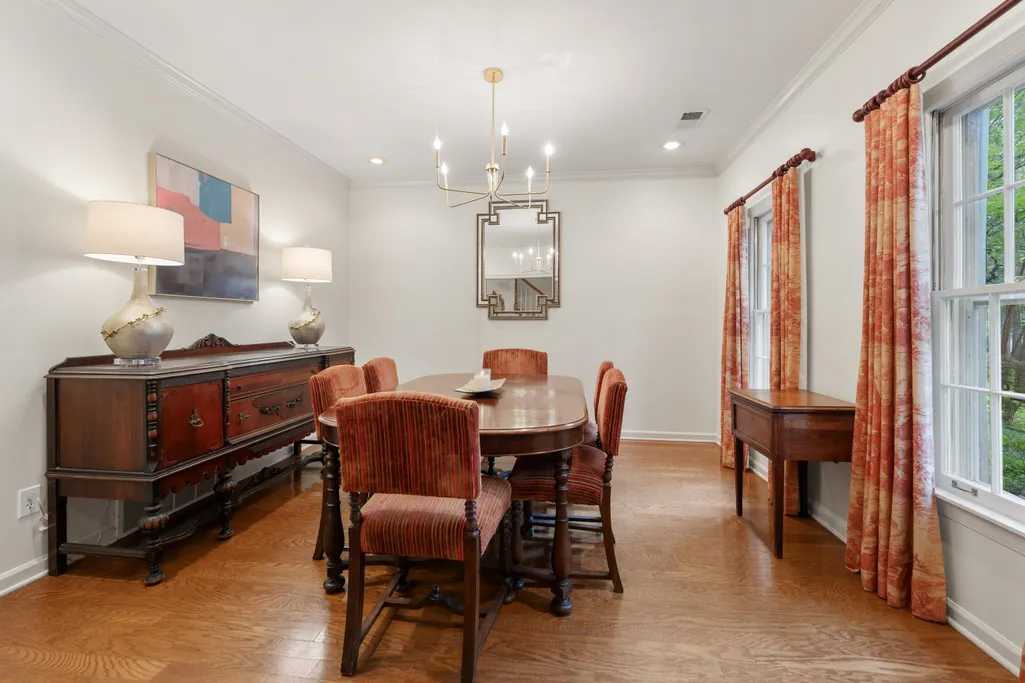
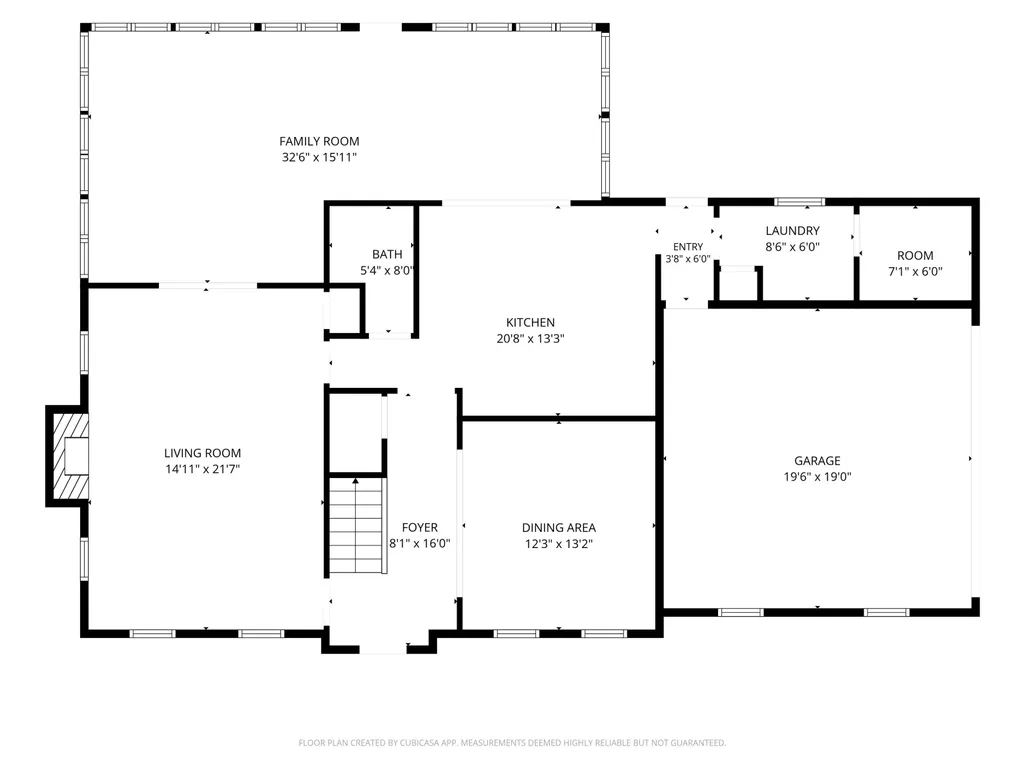
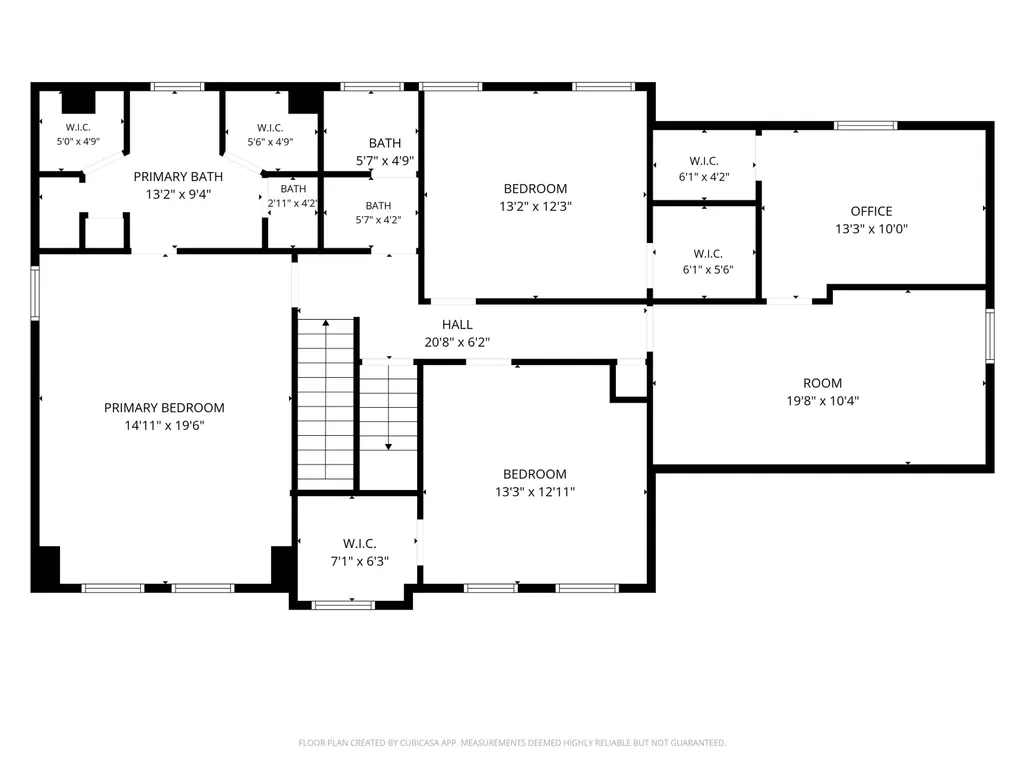
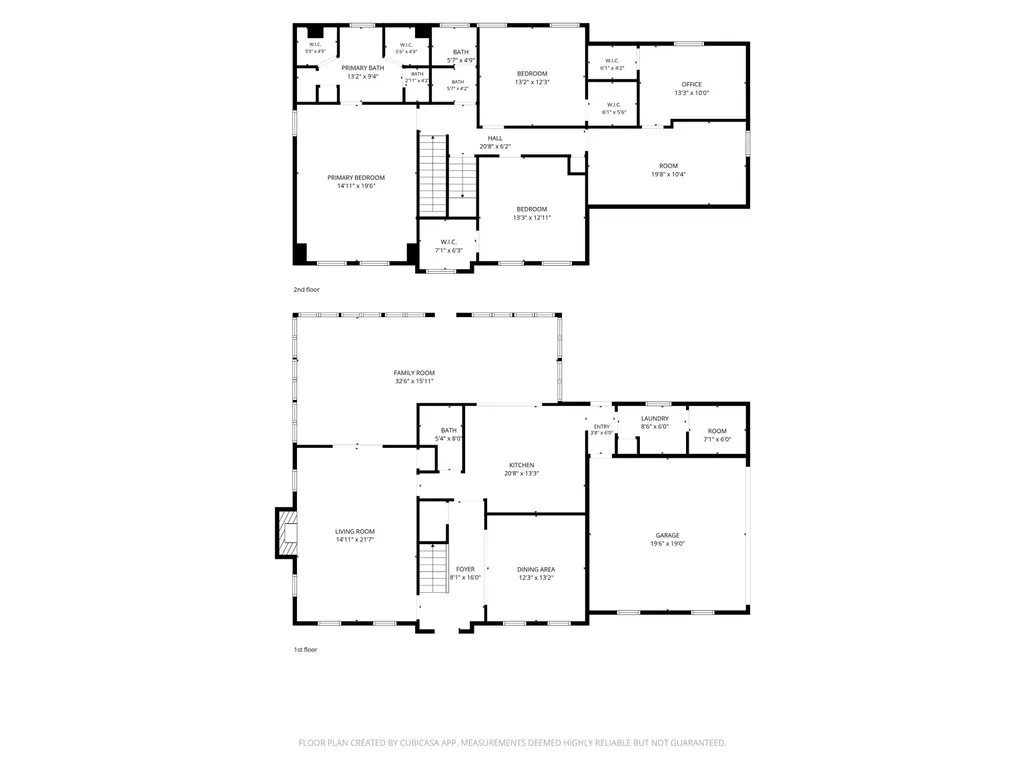
| Dining Room | 13x12 |
|---|---|
| Living Room | Great Room,Island In Kitchen,Keeping/Hearth Room,Pantry,Separate Breakfast Room,Separate Dining Room |
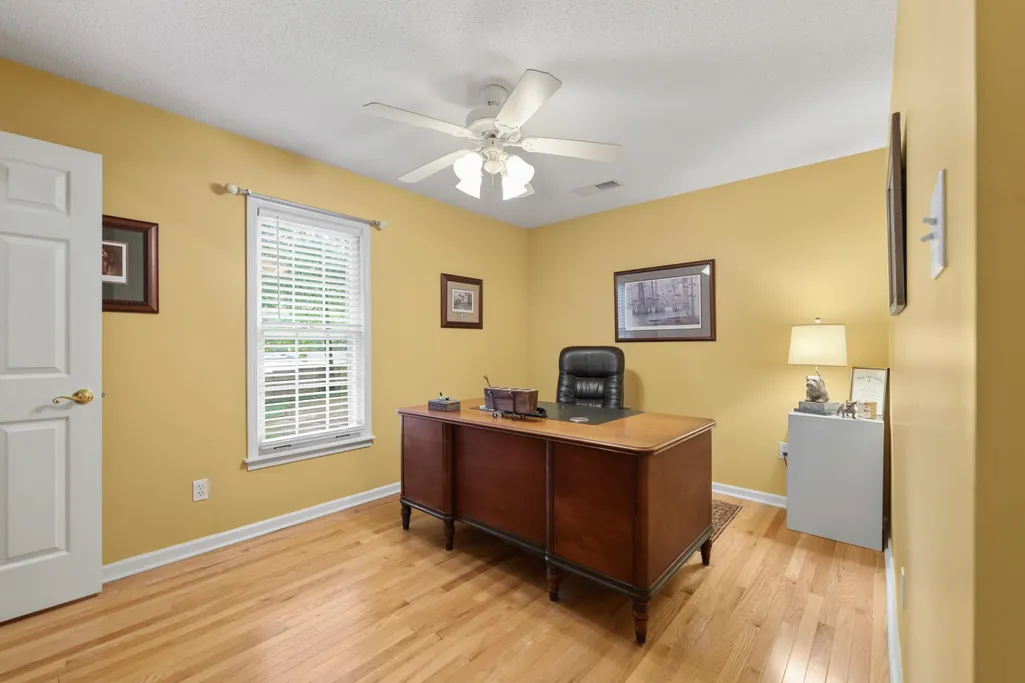
| Bedroom 4 Dimensions | 13x10 |
| Kitchen Dimensions | 15x14 |
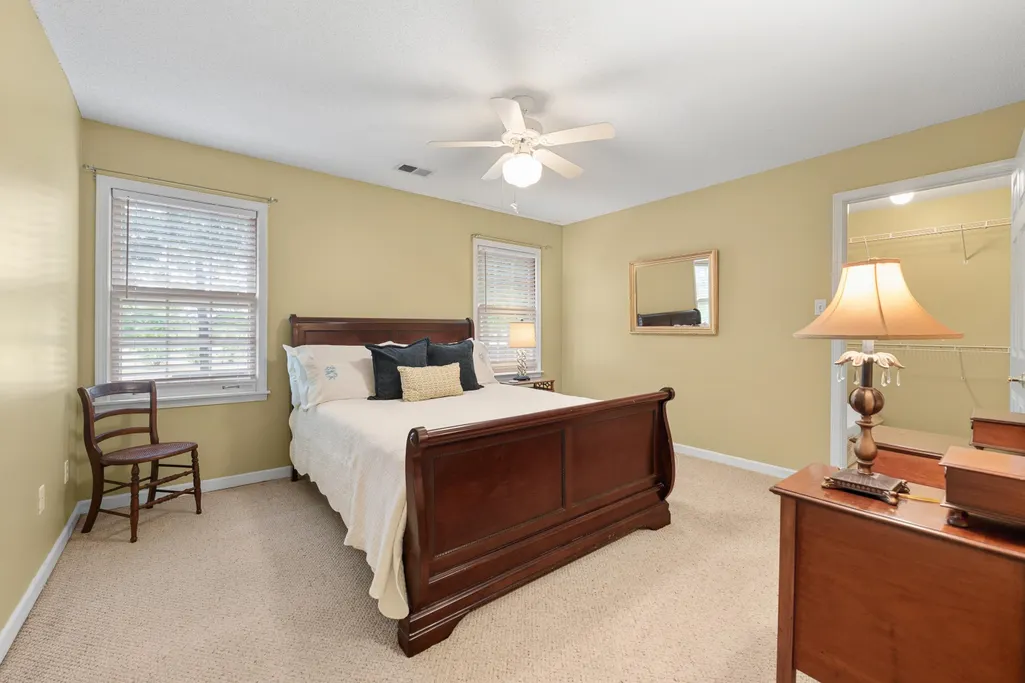
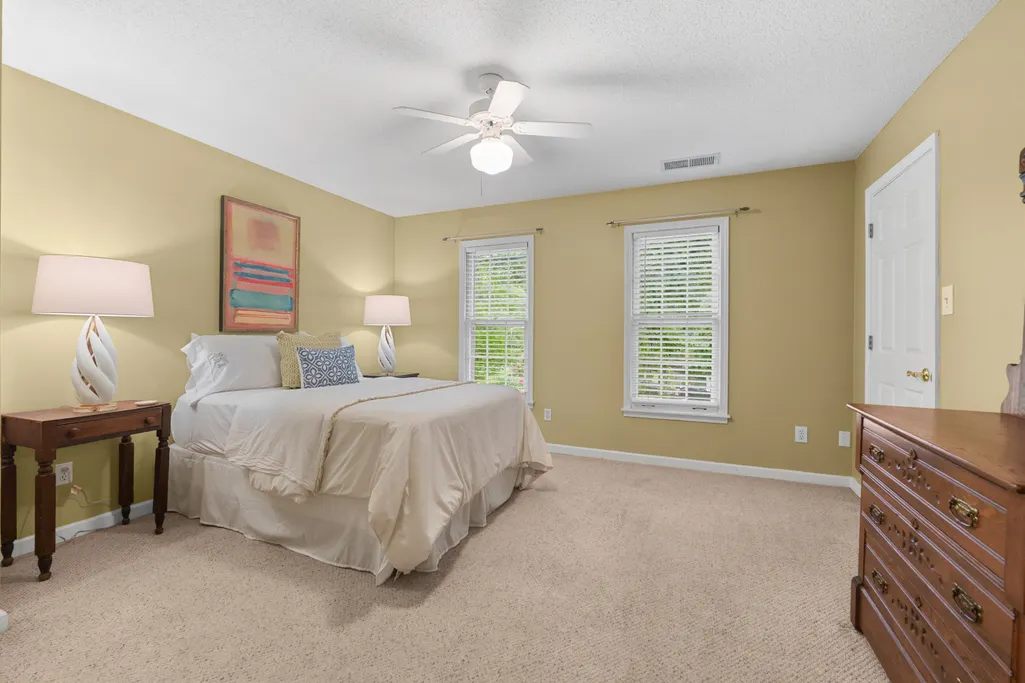
| Bedroom 3 Dimensions | 14x12 |
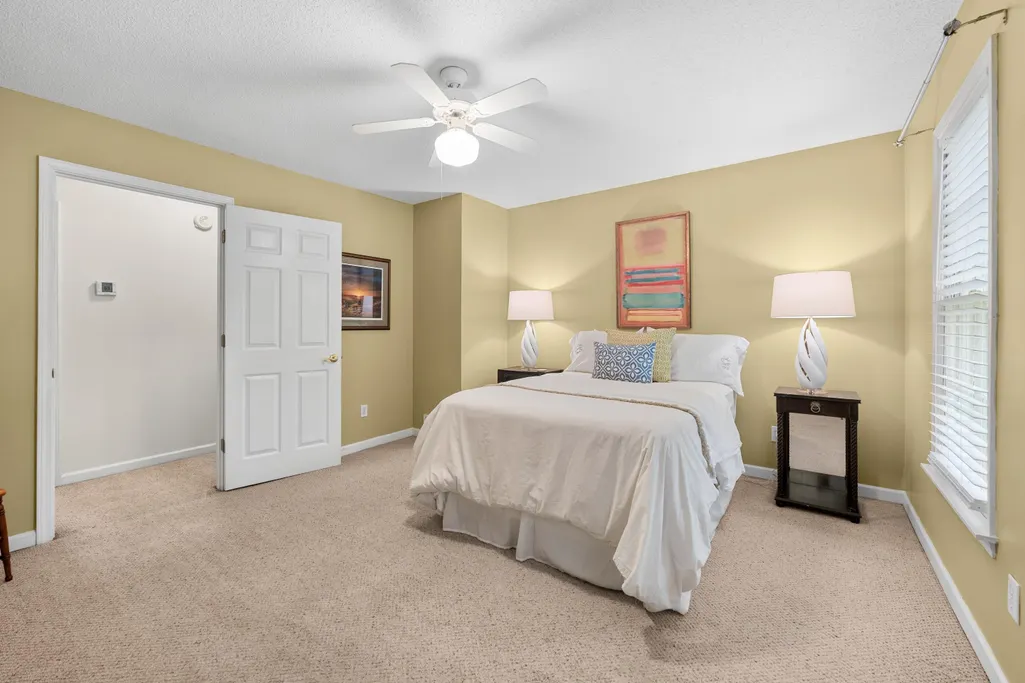
| Bedroom 2 Dimensions | 14x13 |
| Beds | 4 |
| Total Baths | 2.1 |
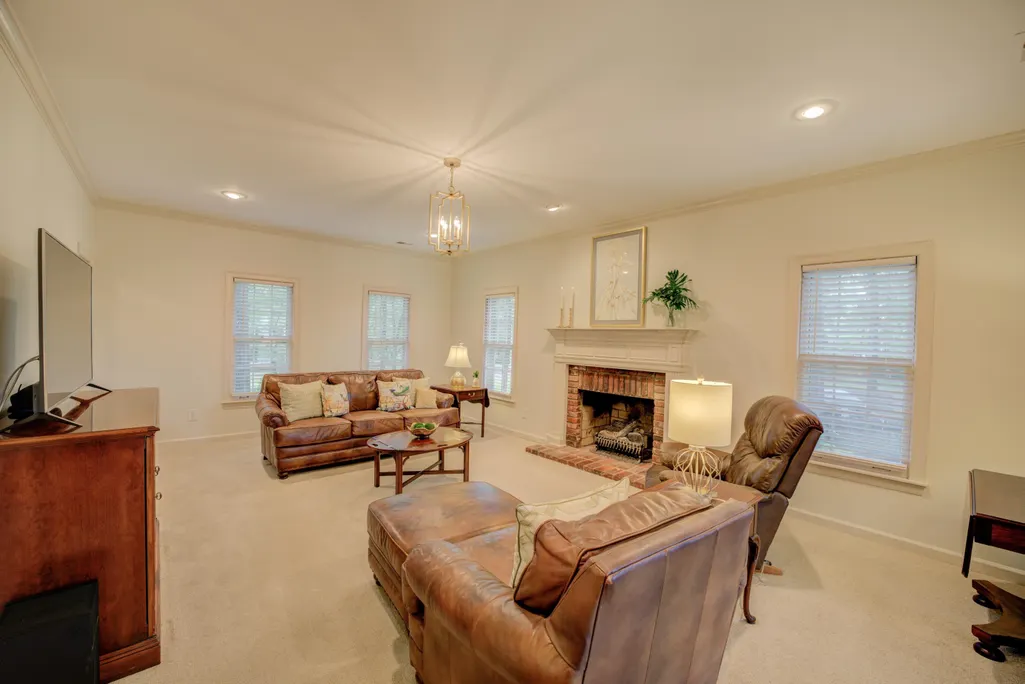
| Fireplace | In Den/Great Room,In Keeping/Hearth room |
| Number of Rooms | 9 |
| Breakfast Dimensions | 12x11 |
| Play/Bonus Room Dimension | 20x10 |
| BEDROOM 4 DESCRIPTION | Hardwood Floor,Level 2,Walk-In Closet |
| MISC. INTERIOR | Excl Some Window Treatmnt,Permanent Attic Stairs,Walk-In Attic,Walk-In Closet(s),Wet Bar |
| FLOORS/CEILINGS | 9 or more Ft. Ceiling,Part Carpet,Part Hardwood,Smooth Ceiling,Sprayed Ceiling,Tile,Vaulted/Coff/Tray Ceiling |
| INTERIOR EQUIPMENT | Cooktop,Dishwasher,Double Oven,Microwave |
| BEDROOM 3 DESCRIPTION | Carpet,Level 2,Walk-In Closet |
| BEDROOM 2 DESCRIPTION | Carpet,Level 2,Walk-In Closet |
Exterior Features
| Foundation | Slab |
|---|---|
| Pool | Neighborhood |
| Lot | 5 |
| Lot Size Area | 0.57 |
| Water & Sewer | Public Sewer,Public Water |
| Lot Size | 76X181 |
| Parking Display | G2A |
| Lot Description | Professionally Landscaped,Wood Fenced,Wooded |
| # Covered Parking Spaces | 2 |
| PARKING/STORAGE | Side-Load Garage |
| EXTERIOR/WINDOWS | Brick Veneer |
| Misc. Exterior | Storage Building,Deck,Nbrhd Recreation Facility |
Amenities
- Foreclosure
- Views
- Short Sale
- New Construction
- Adult 55+
- Lease To Own
- No HOA Fees
- Furnished
- Primary On Main
- Air Conditioning
- Seller Finance
- Green
- Fixer Upper
- Horse
- Golf
- Fireplace
- Deck
- Garage
- Basement
- Pool
Property vs Single Family Average in 38017
Price
Taxes
Year Built
Visits
 Copyright © 2026 Memphis Area Association of REALTORS®. The information provided is for the consumer's personal, non-commercial use and may not be used for any purpose other than to identify prospective properties that the consumer may be interested in purchasing. Information deemed reliable, but not guaranteed. Some or all of the listings displayed may not belong to the firm whose web site is being visited.
 MLS United® - All information deemed reliable but not guaranteed. All properties are subject to prior sale, change, or withdrawal. Neither listing broker(s) or information provider(s) shall be responsible for any typographical errors, misinformation, misprints and shall be held totally harmless. Listing(s) information is provided for consumer's personal, non-commercial use and may not be used for any purpose other than to identify prospective properties consumers may be interested in purchasing.
