
Address
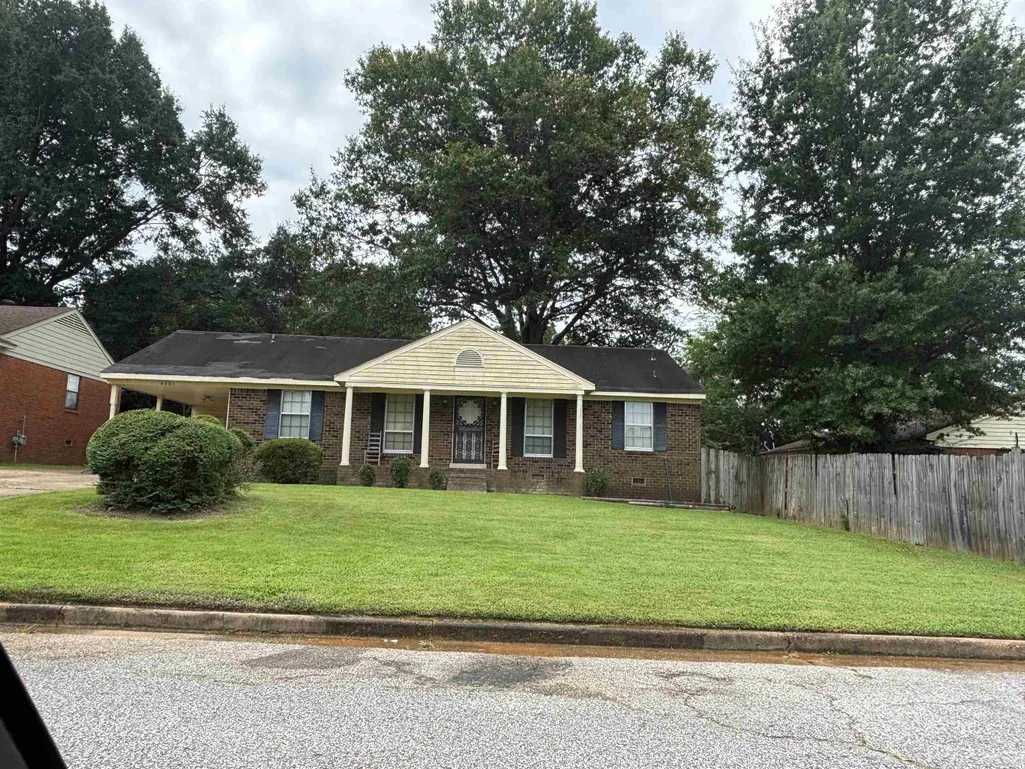
4301 Manorhaven Dr, Memphis, TN
Price
$ 149,900
Property Attributes
- MLS#10231291
- TypeSingle Family
- Listing Status Active
- CountySHELBY
- CityMemphis
- AreaRaleigh-Singleton
- NeighborhoodRALEIGH HILLS BLK G
- Zip38128
- StyleRanch
- Year Built1968
- Taxes$ 1799
- Price$ 149,900
- Bedrooms3
- Full Bathrooms2
- Half Bathrooms1
- Sqr Footage1376
- Lot Size0.2 Acres
Data Source:
Memphis MLS (MAAR)
Property Description
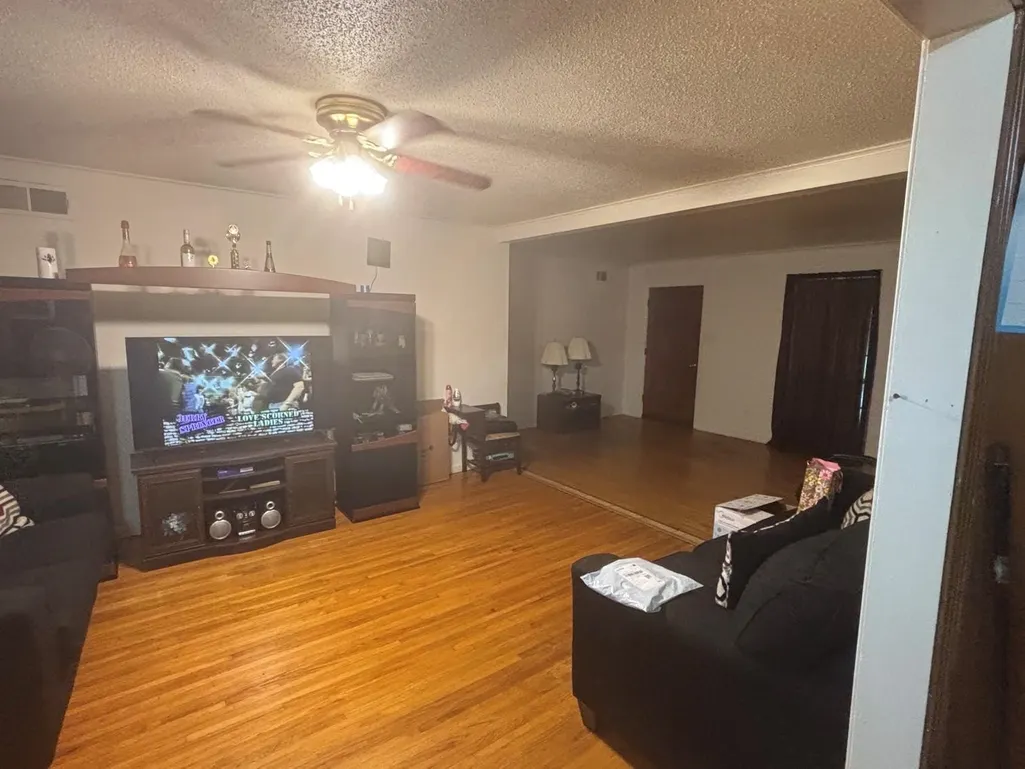
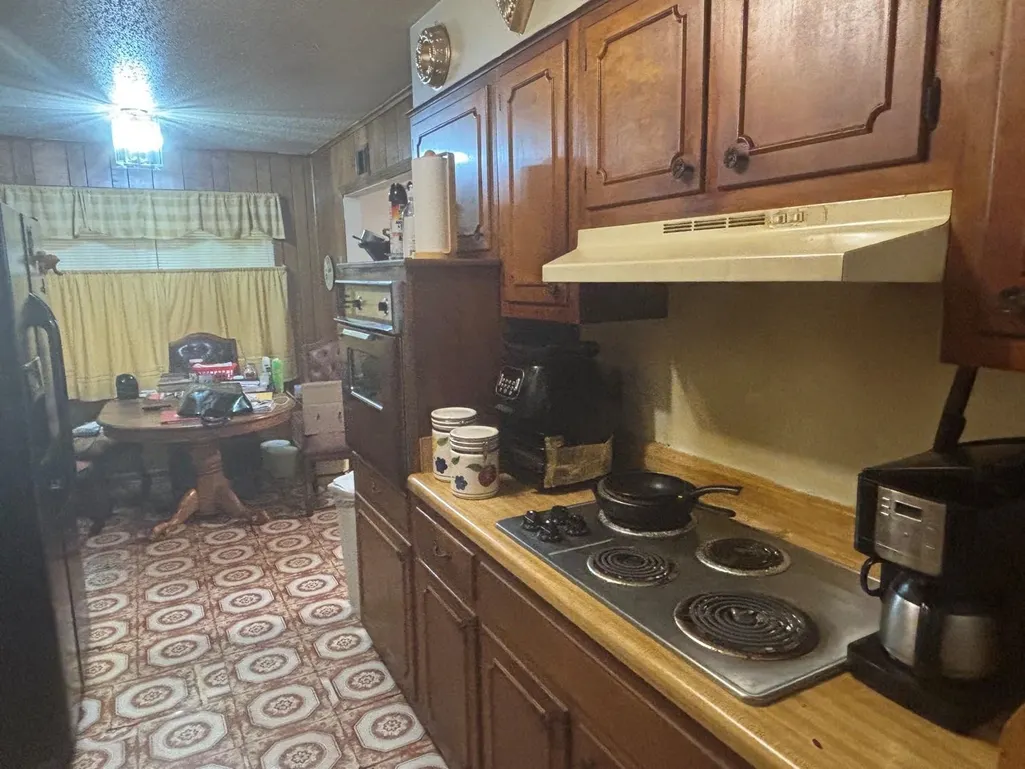
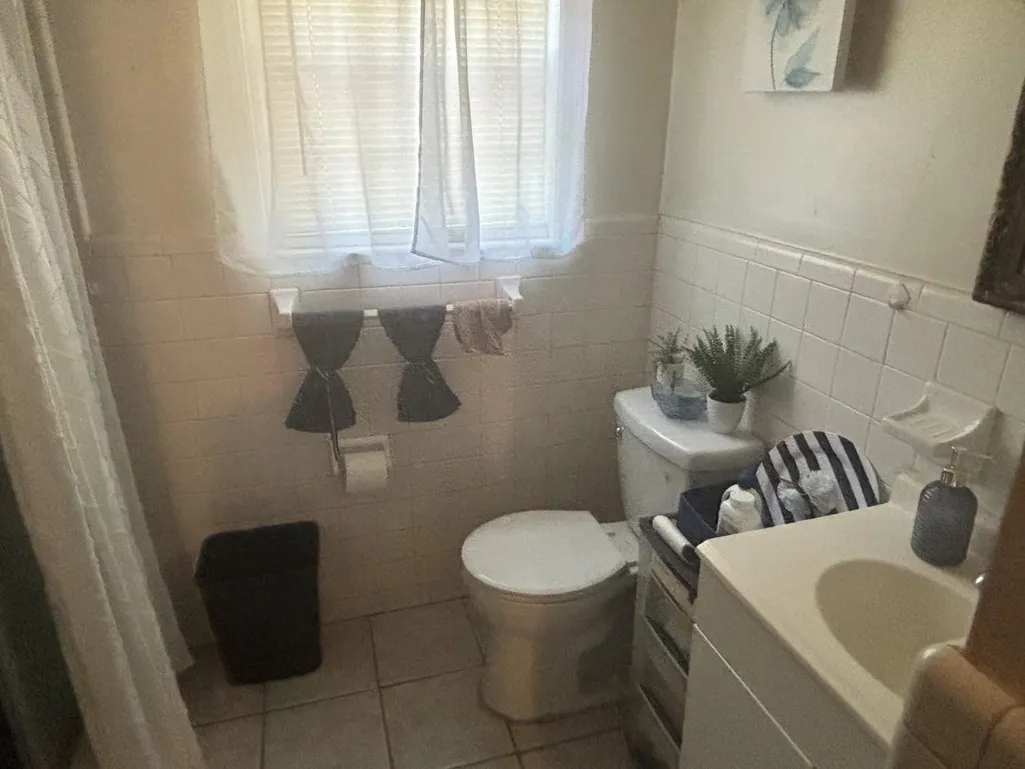
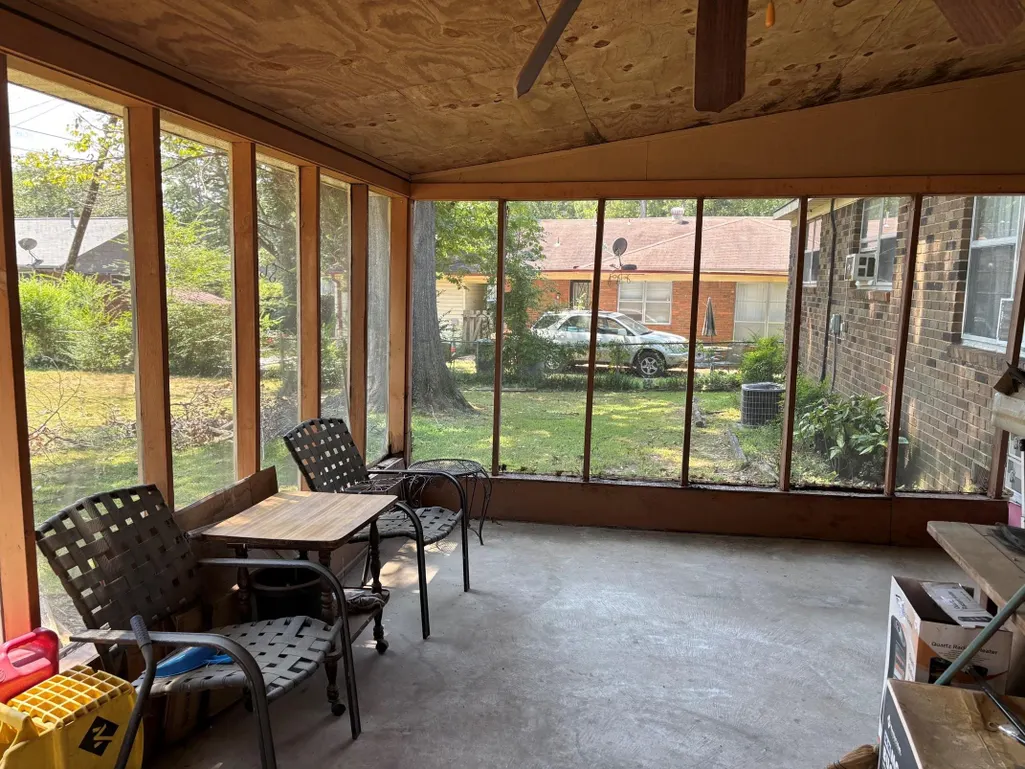
Charming Ranch-Style Home with Timeless Appeal & Endless Potential Featuring a one-level ranch-style home, nestled in a quiet, established neighborhood with mature surroundings and a welcoming sense of community. Offering 3 bedrooms and 2 bathrooms, this home features a comfortable floor plan designed for everyday living. It has Screen in closed back patio with a large, fenced back yard for entertaining. The Open living room and dining area provide a natural gathering space, while the additional den offers flexibility for a family room. With some thoughtful TLC and select cosmetic updates this property offers an existing opportunity to personalize the home and enhance its existing character and appeal for your own beautiful home sweet home.
| Price History | |
|---|---|
| 9/28/2026 | Listed $149,900 |
General Features
| Heating | Central |
|---|---|
| Cooling | Ceiling Fan(s),Central,Window Unit(s) |
| Status | Active |
| Full Baths | 2 |
| Half Baths | 1 |
| Legal Subdivision Name | RALEIGH HILLS RE BLK G |
| Style | Ranch |
| Stories Count | 1 |
| County | Shelby |
| Class | Residential |
| Type | Attached Single Family |
| Condo | No |
| Area | 732C |
| Parcel Number | 086014 00045 |
| Status | Active |
| Annual City Tax | 881 |
| Annual County Tax | 918 |
| Sale/Rent | For Sale |
| Flood Insurance Required | No |
| Area | Raleigh/Singleton |
| Service Type | Full Service Listing |
| Neighborhood Association | None |
| Year Built | 1968 |
| Directions | Take Interstate 40 West to Little Rock - 14 North Jackson Avenue Left on Coleman Road- Left of Yale Road - Right on Bellwood Drive - Right on Hanna Drive and then make a Right on Manor Haven (house |
| City | Memphis |
Interior Features
| Dining Room | 12x10 |
|---|---|
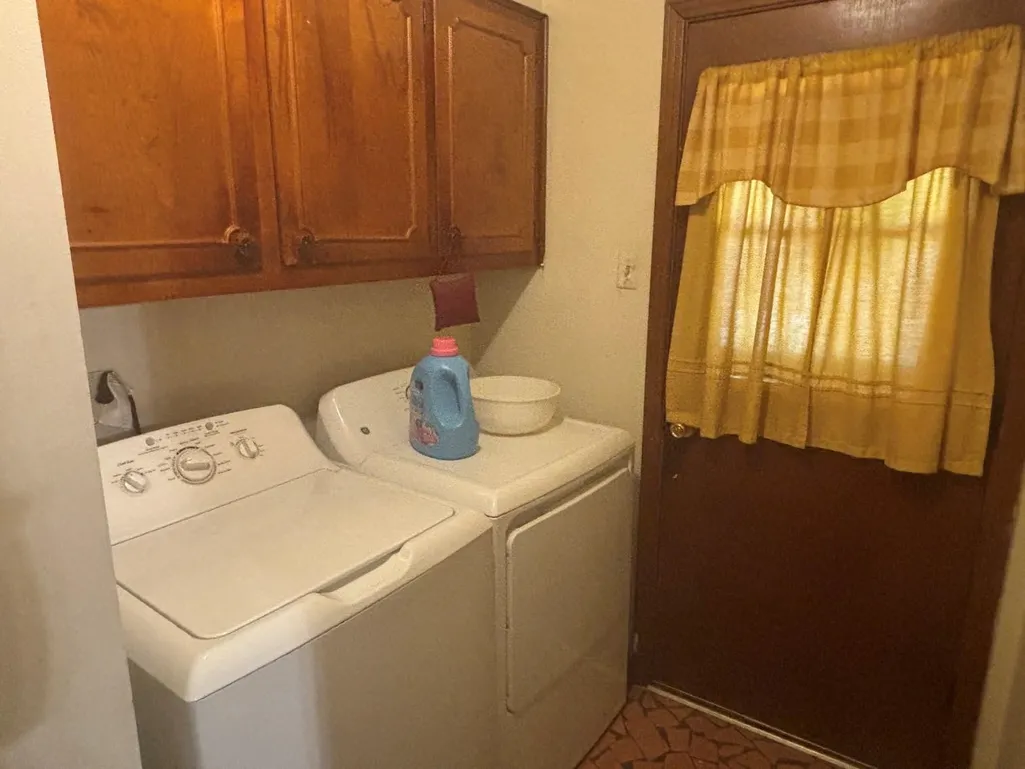
| Living Room | Eat-In Kitchen,Keeping/Hearth Room,Washer/Dryer Connections |
| Kitchen Dimensions | 12X12 |
| Living Room Dimensions | 15X18 |
| Bedroom 3 Dimensions | 10x10 |
| Bedroom 2 Dimensions | 12x10 |
| Beds | 3 |
| Total Baths | 2.1 |
| Number of Rooms | 7 |
| Downstairs Bedrooms | 3 |
| FLOORS/CEILINGS | Hardwood Throughout,Tile,Vinyl/Luxury Vinyl Floor,Textured Ceiling |
Exterior Features
| Pool | None |
|---|---|
| Lot | 428 |
| Lot Size Area | 0.2 |
| Lot Size | 70X125 |
| Parking Display | C1A |
| Lot Description | Chain Fenced,Level,Some Trees,Wood Fenced |
| # Covered Parking Spaces | 1 |
| PARKING/STORAGE | Storage Room(s) |
| EXTERIOR/WINDOWS | Double Pane Window(s),Vinyl Siding,Wood/Composition |
| Misc. Exterior | Wrought Iron Security Drs,Storage Building,Porch,Screen Porch |
Amenities
- Foreclosure
- Views
- Short Sale
- New Construction
- Adult 55+
- Lease To Own
- No HOA Fees
- Furnished
- Primary On Main
- Air Conditioning
- Seller Finance
- Green
- Fixer Upper
- Horse
- Golf
- Fireplace
- Deck
- Garage
- Basement
- Pool
Property vs Single Family Average in 38128
Price
Taxes
Year Built
 Copyright © 2026 Memphis Area Association of REALTORS®. The information provided is for the consumer's personal, non-commercial use and may not be used for any purpose other than to identify prospective properties that the consumer may be interested in purchasing. Information deemed reliable, but not guaranteed. Some or all of the listings displayed may not belong to the firm whose web site is being visited.
 MLS United® - All information deemed reliable but not guaranteed. All properties are subject to prior sale, change, or withdrawal. Neither listing broker(s) or information provider(s) shall be responsible for any typographical errors, misinformation, misprints and shall be held totally harmless. Listing(s) information is provided for consumer's personal, non-commercial use and may not be used for any purpose other than to identify prospective properties consumers may be interested in purchasing.
